7807 Grant Drive
Everett , WA 98203

7807 Grant Drive   Everett,  WA   98203
MLS # 2550374

Pending

$589,000

NEW NR Zoning for Possible Multi-Unit Residential Development Opportunity in Prime Beverly Park Community!

Developers/Builders - NEW NR ZONING encompasses exciting multi-unit residential development opportunity located in the prime Beverly Park community of Snohomish County.

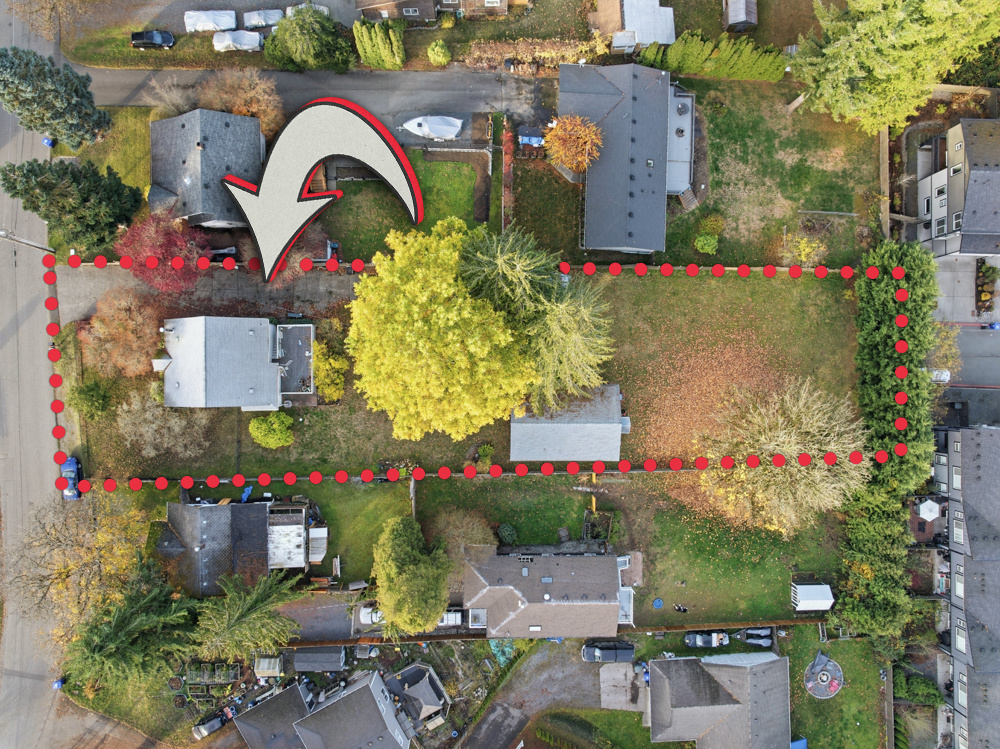
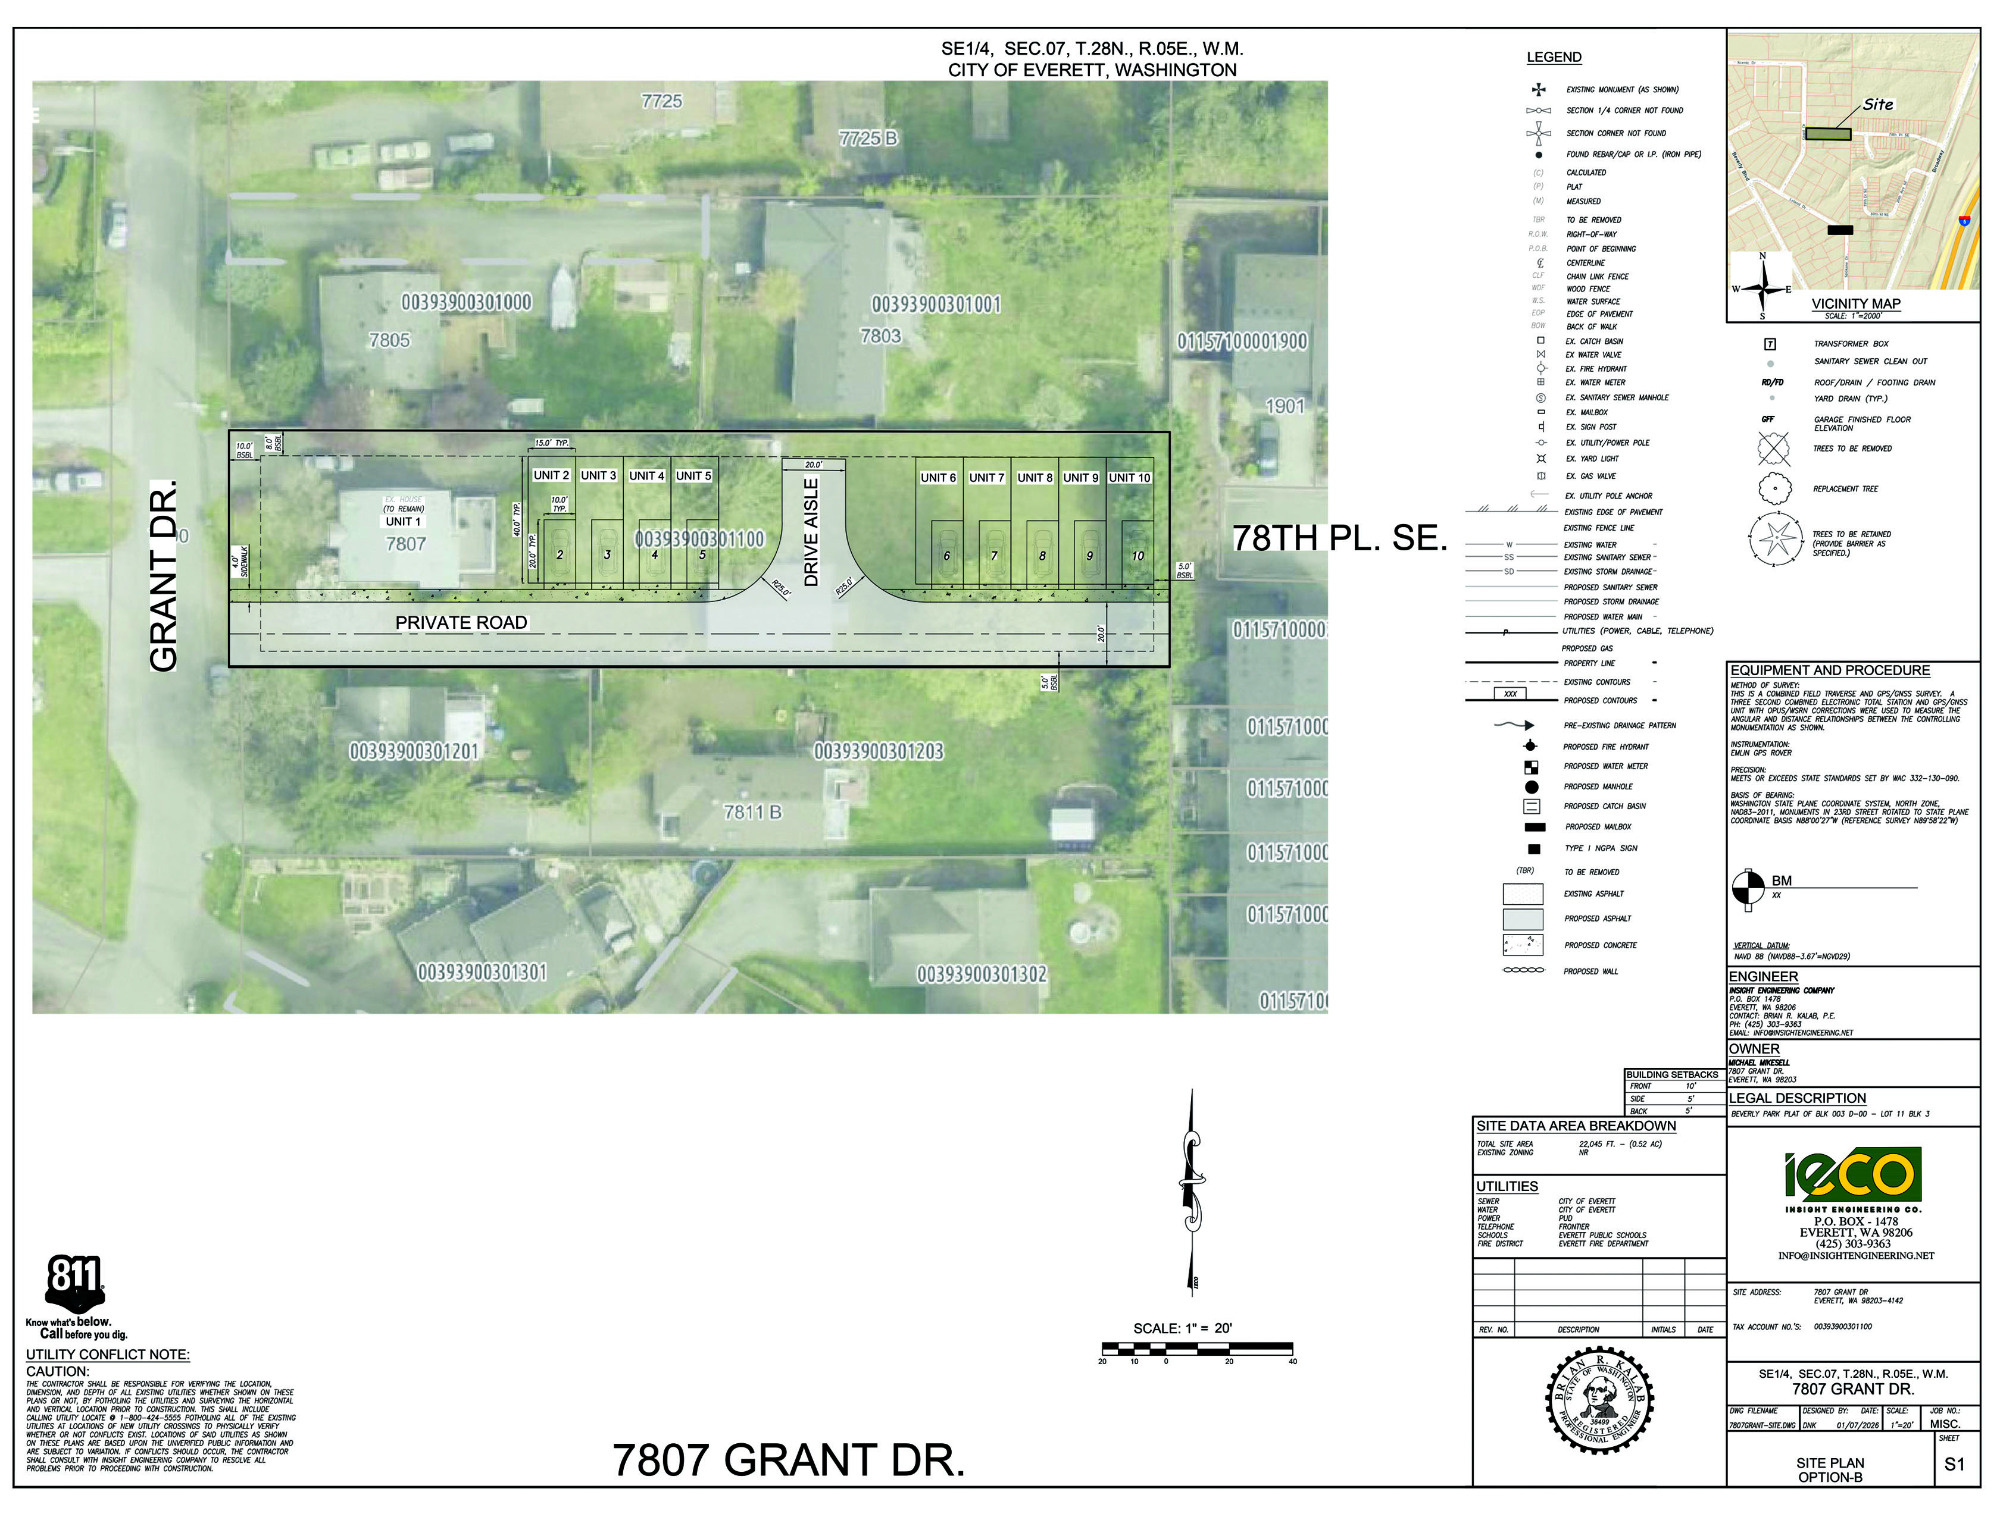
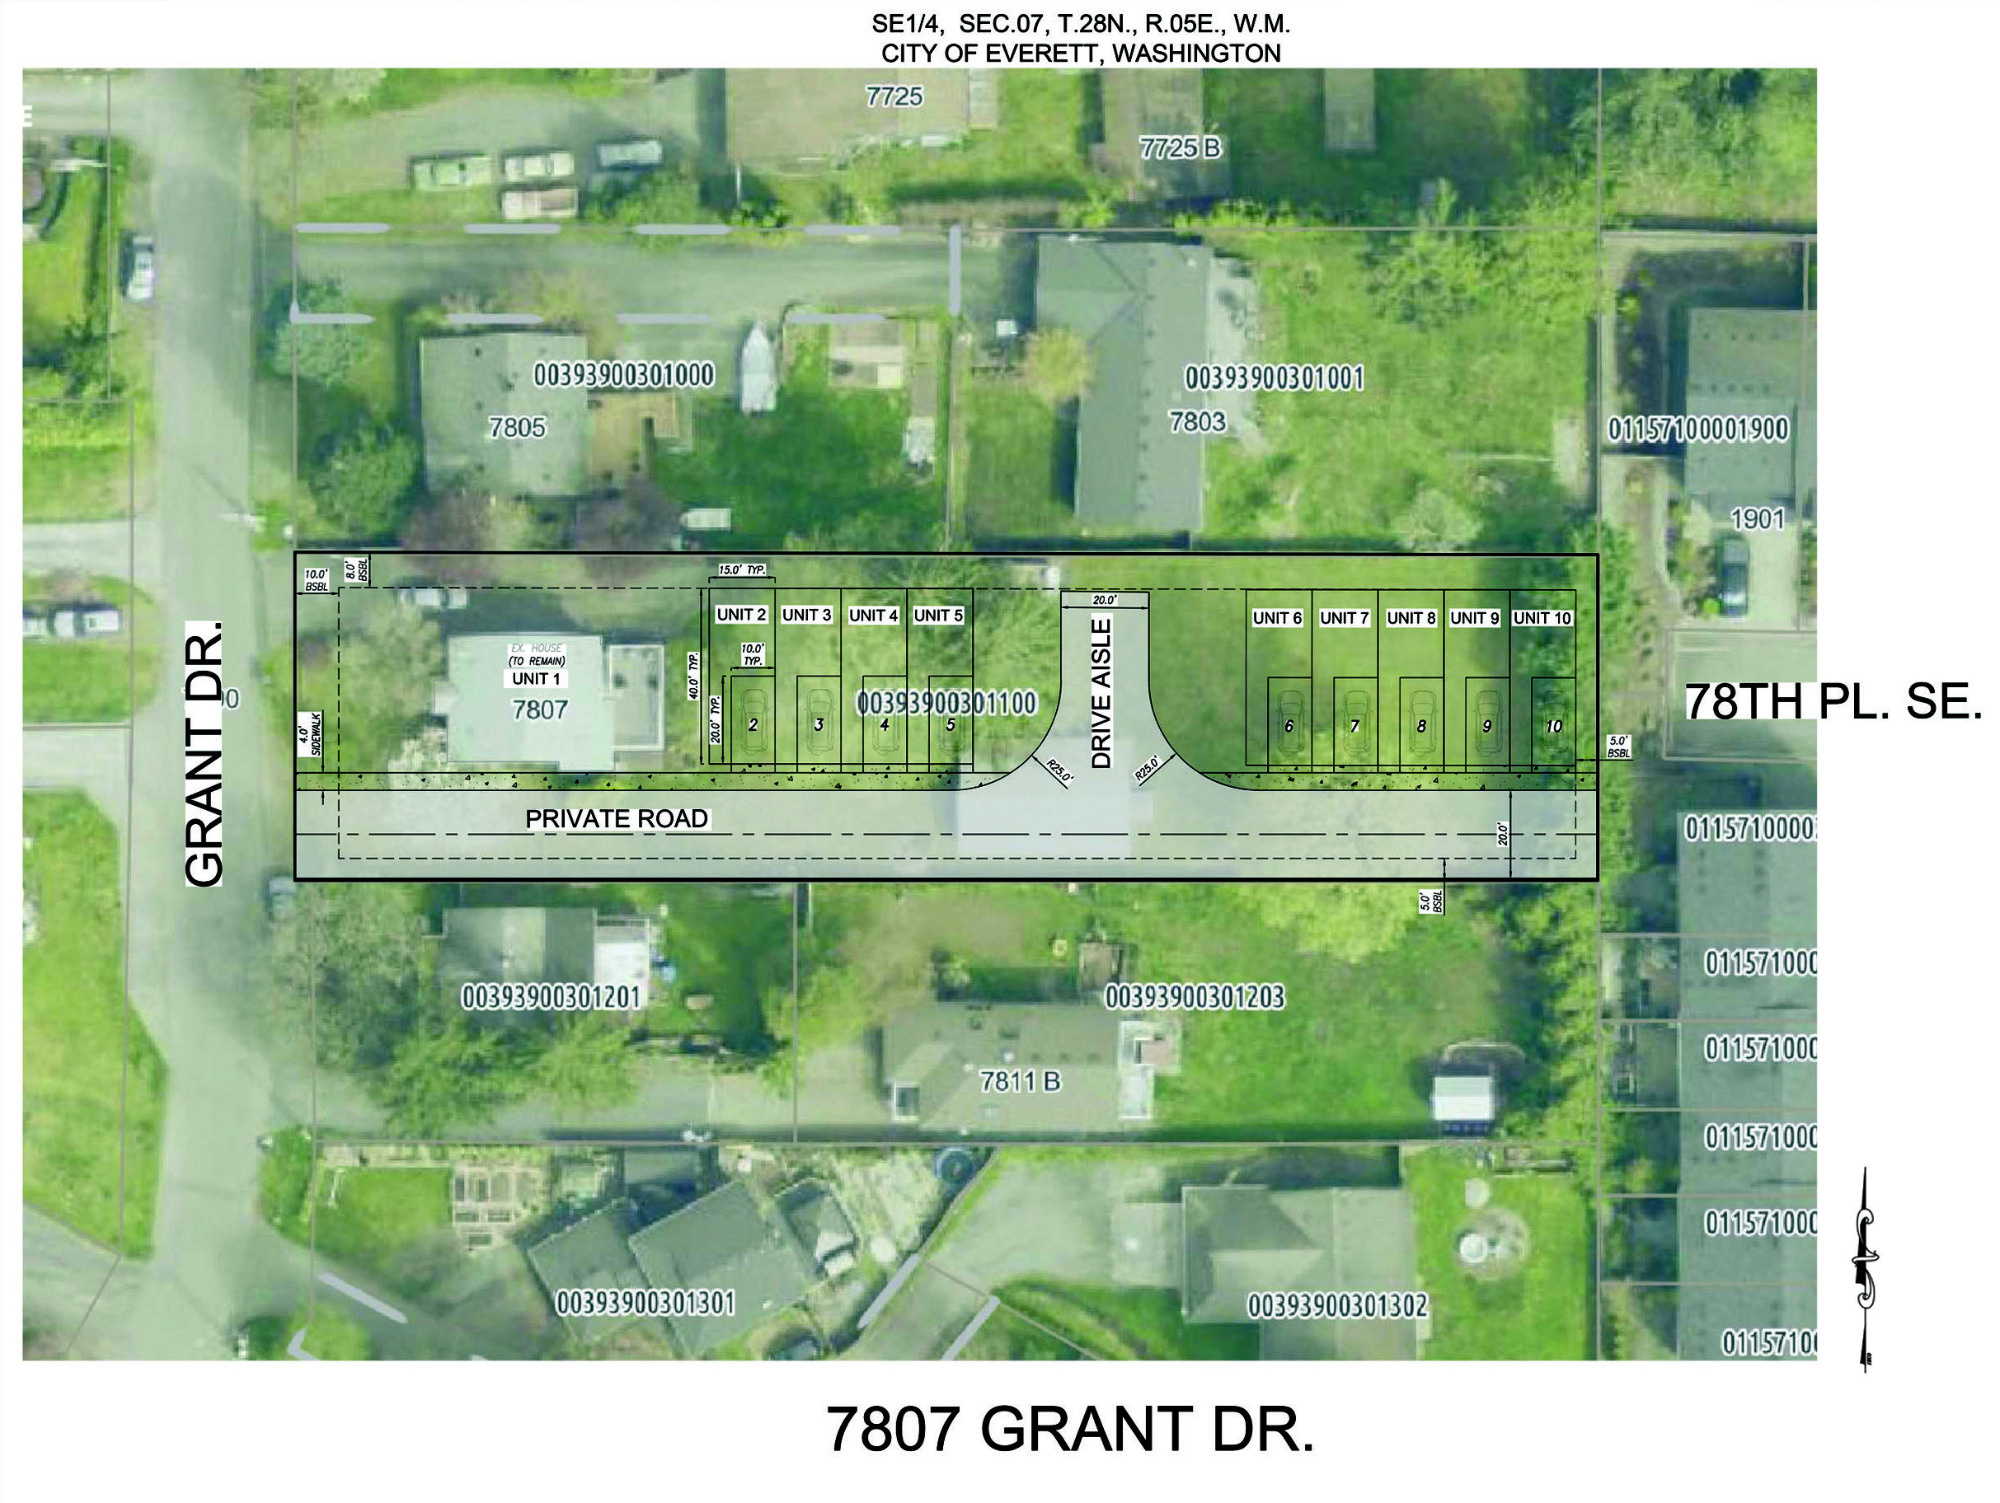
Parcel includes a 22,651 square foot lot plus a 2,264 square foot 1927 Craftsman home conveniently located near I-5, Hwy 526, Boeing, and amenities. Two conceptual design options possible per city of Everett: the 1927 Home + 5 new detached Homes or the 1927 Home + 9 Townhomes for maximum resale & density.

The solid 4 bed/1.75 bath Craftsman home with a detached 2-car garage w/shop would make a great investment rental home, providing cash flow while working on development plans/permits. This is a are Beverly Park opportunity with prime value in the land for development. Buyer to verify all information to buyer’s satisfaction.

picture of listing agent

Exclusively Listed By

George Caudill

Pacific Properties

425-381-0877

Contact Agent
 

Photo Gallery

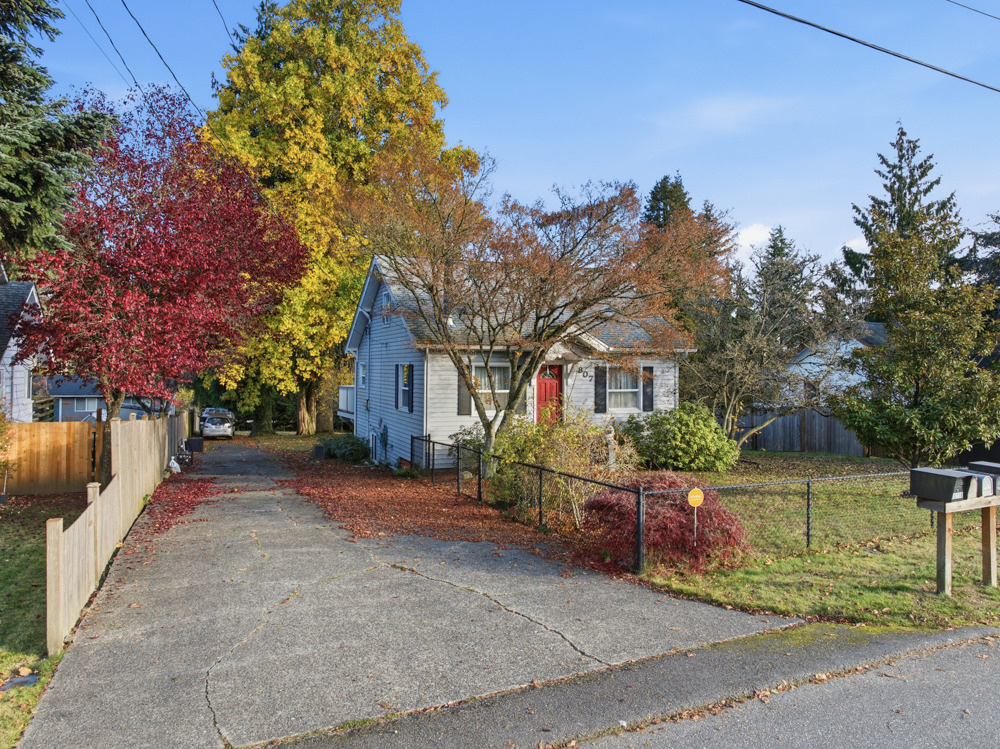
NEW NR Zoning for Possible Multi-Unit Residential Development Opportunity in Prime Beverly Park Community! Solid 1927 Craftsman 4 bed/2 bath home w/detached 2-car garage w/shop would make a great investment rental home

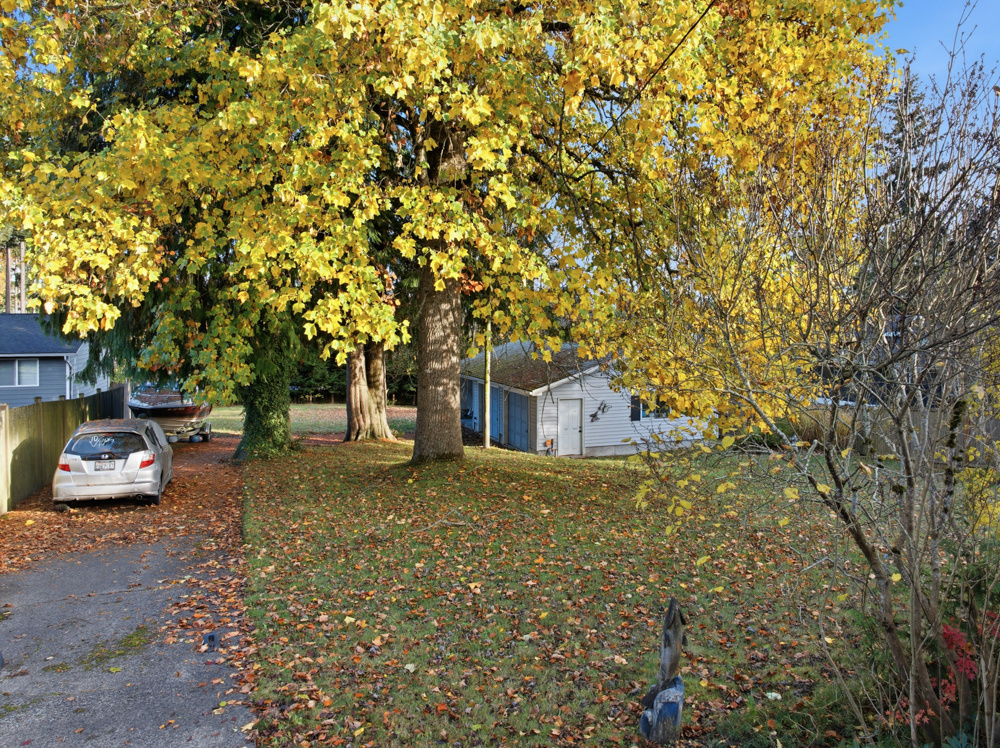
Prime 22,651 sq lot in coveted Beverly Park community

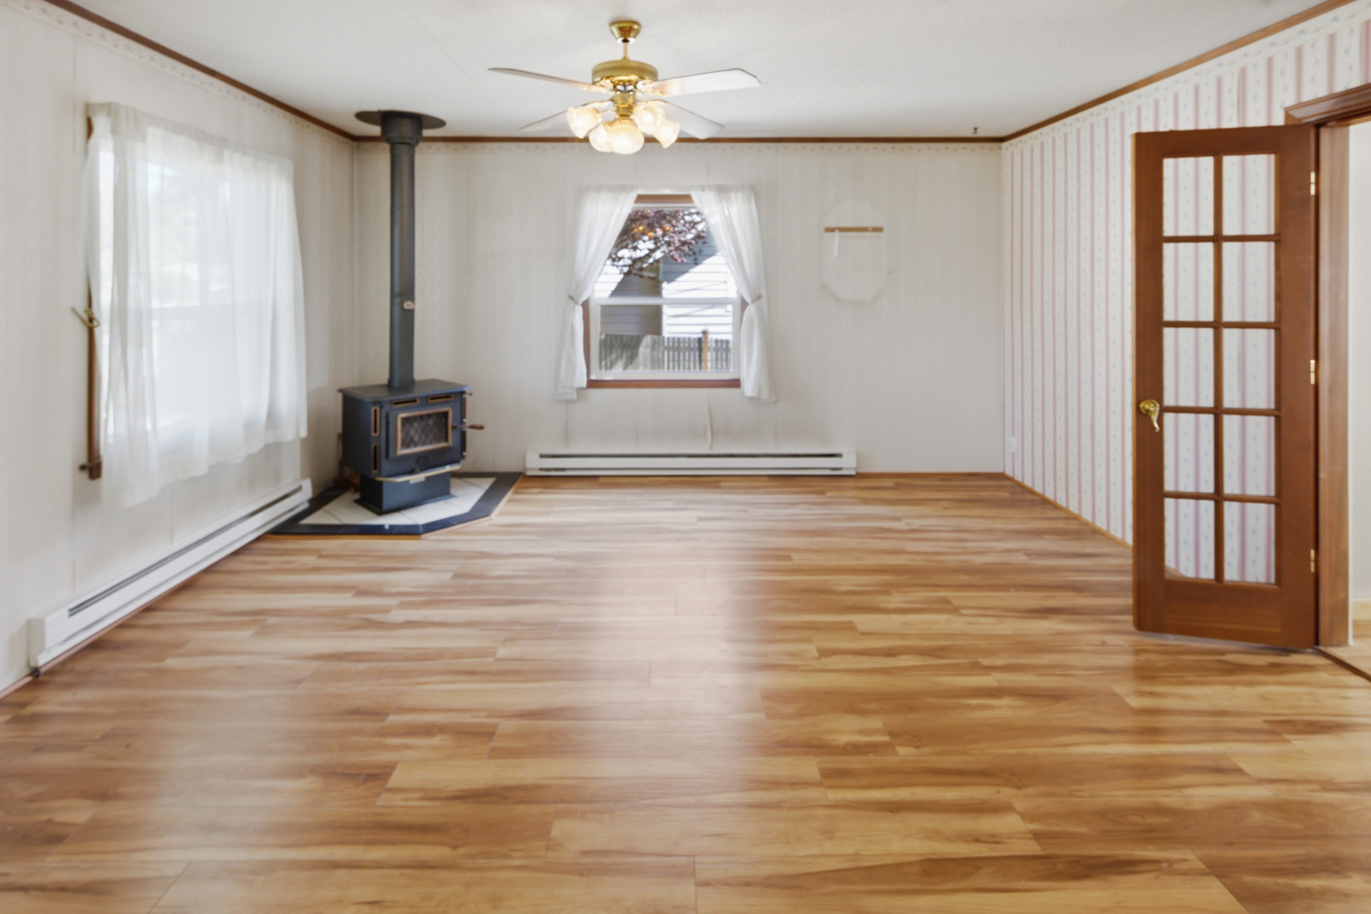
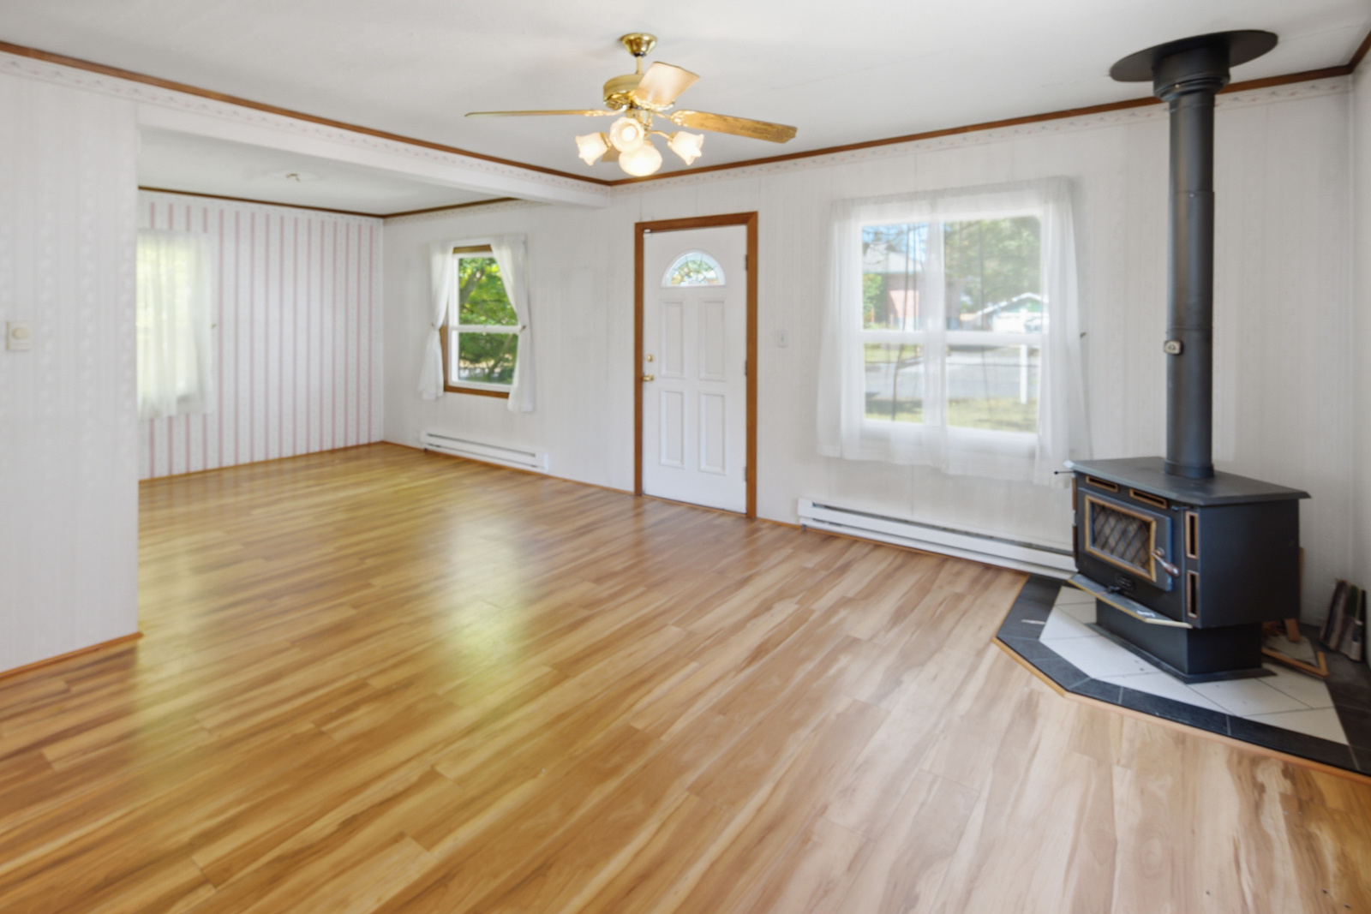
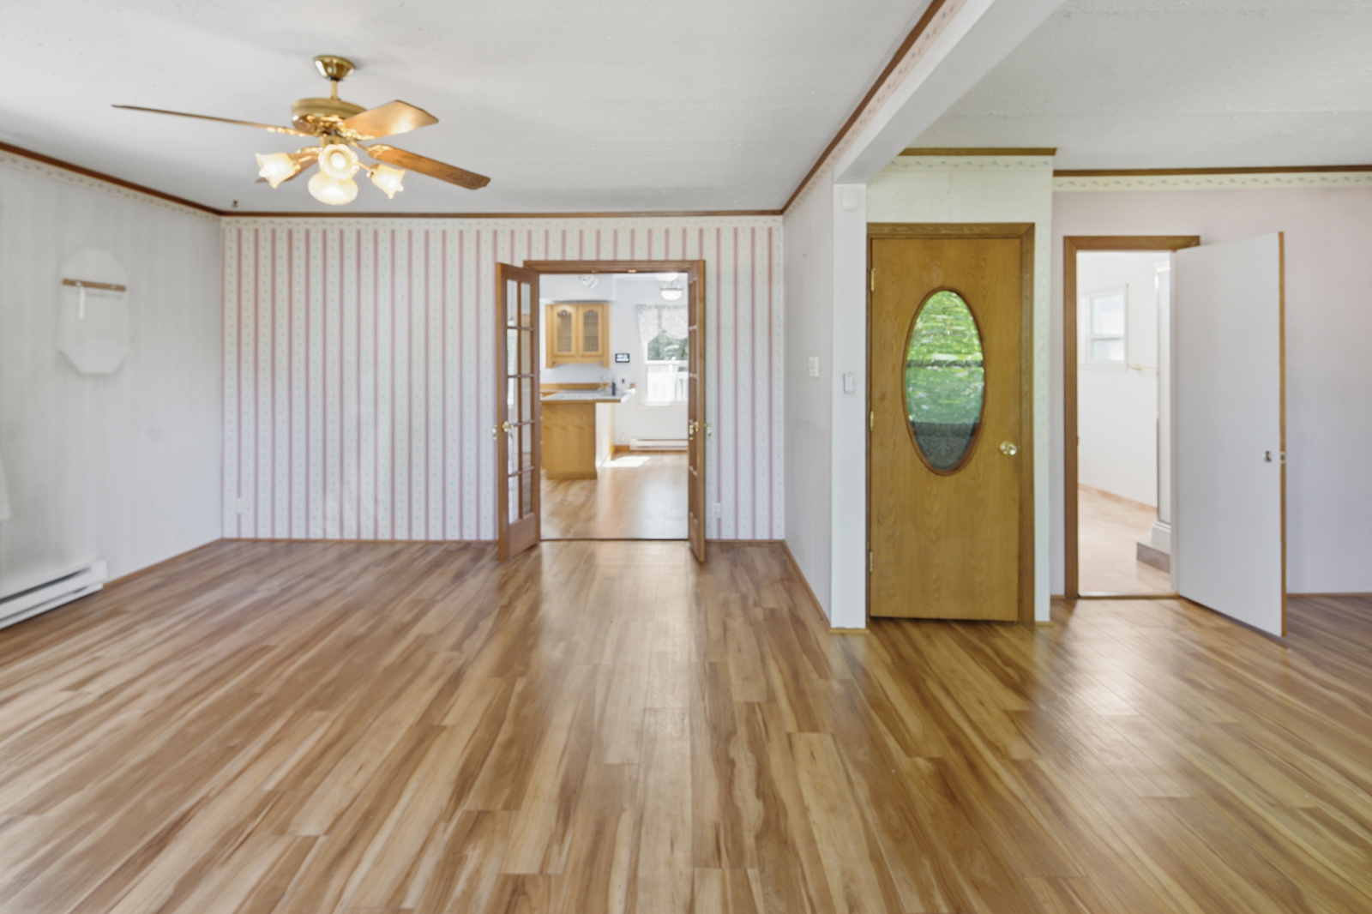
Gorgeous flooring and free standing wood stove in generous living area. Original french doors lead to kitchen

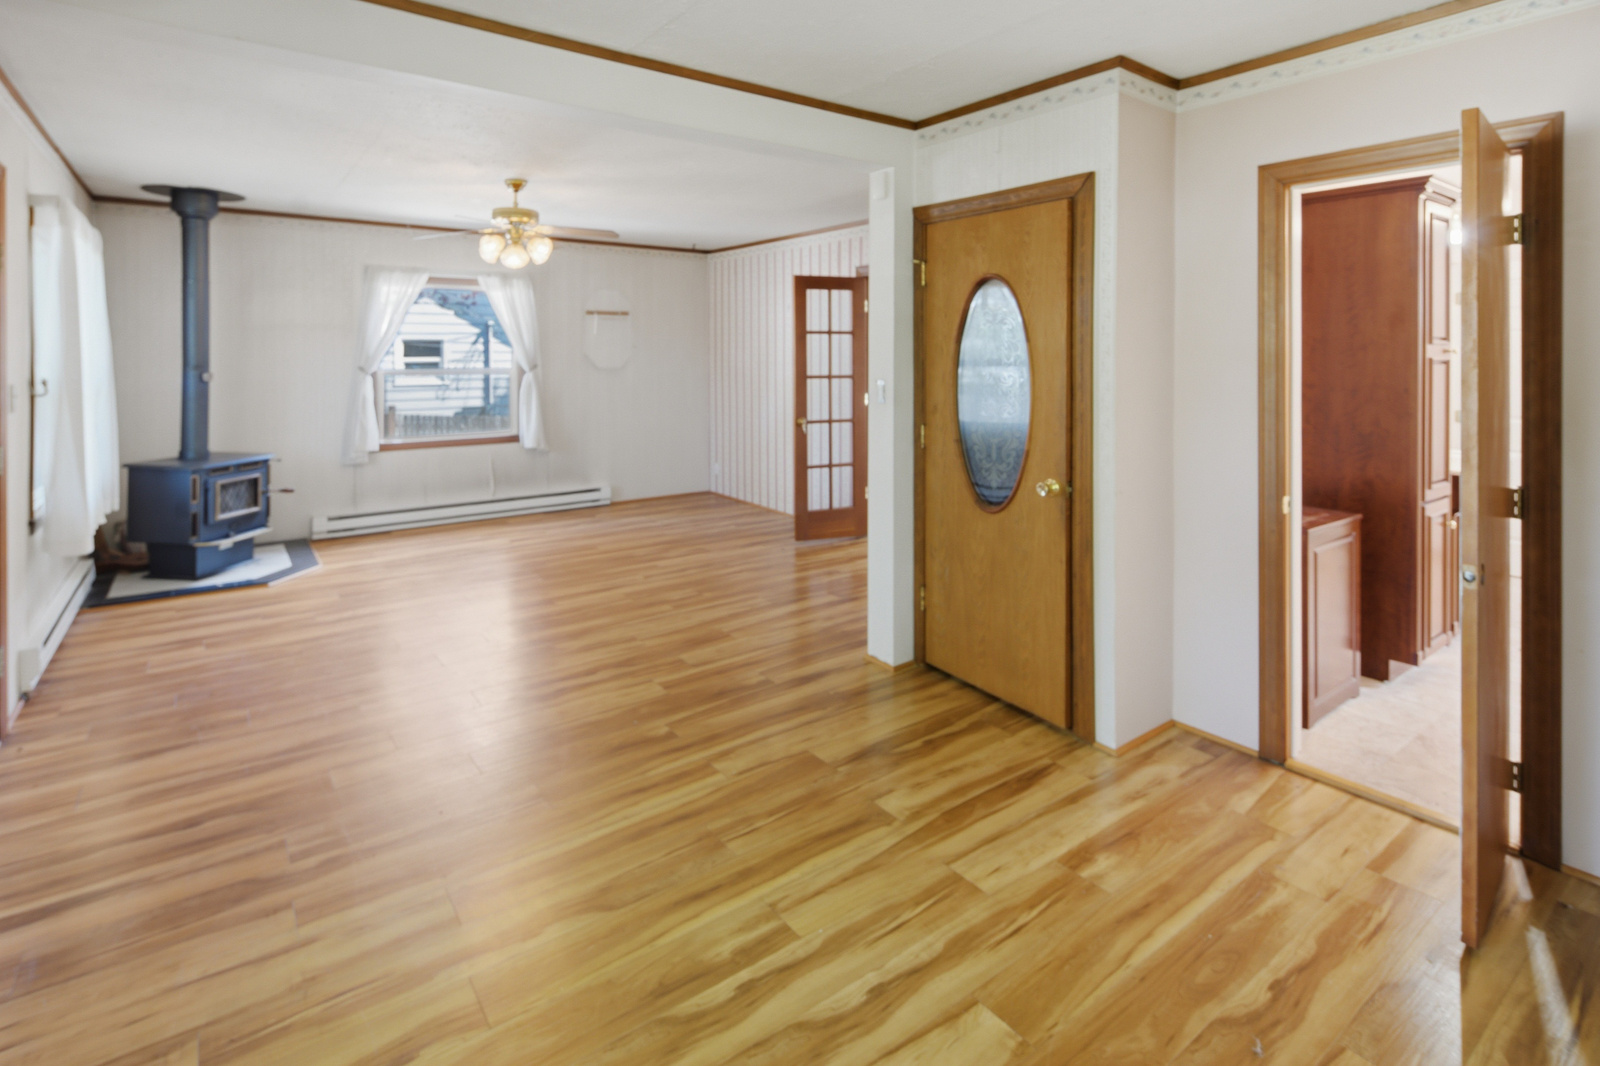
Living and dining areas

Living and dining areas plus doors to upper level and 3/4 bathroom

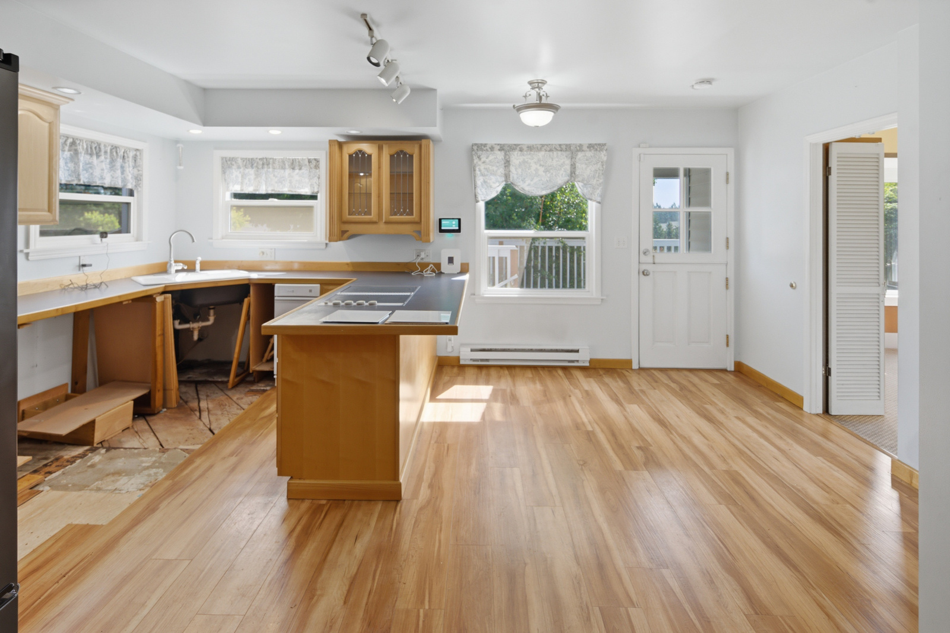
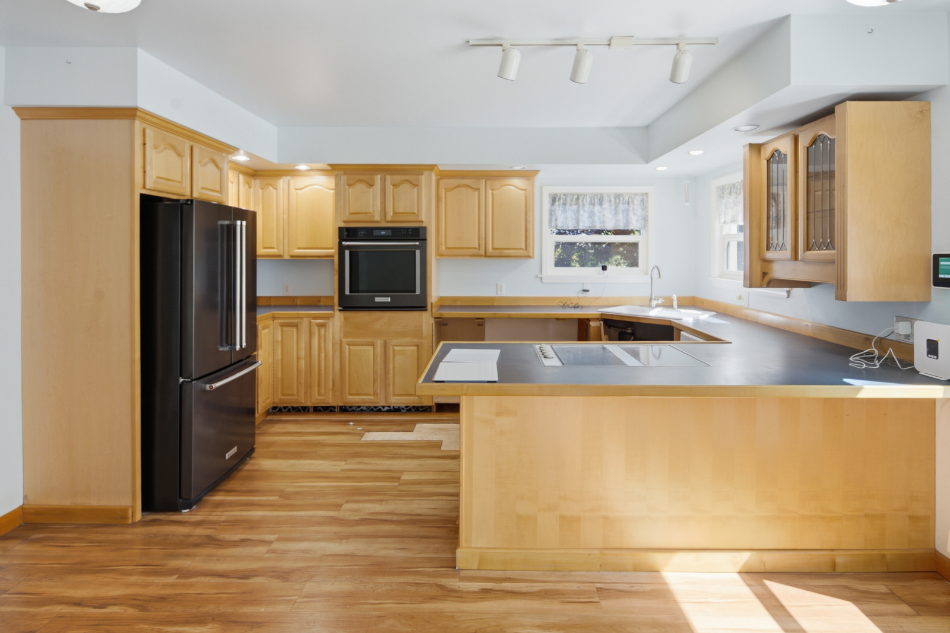
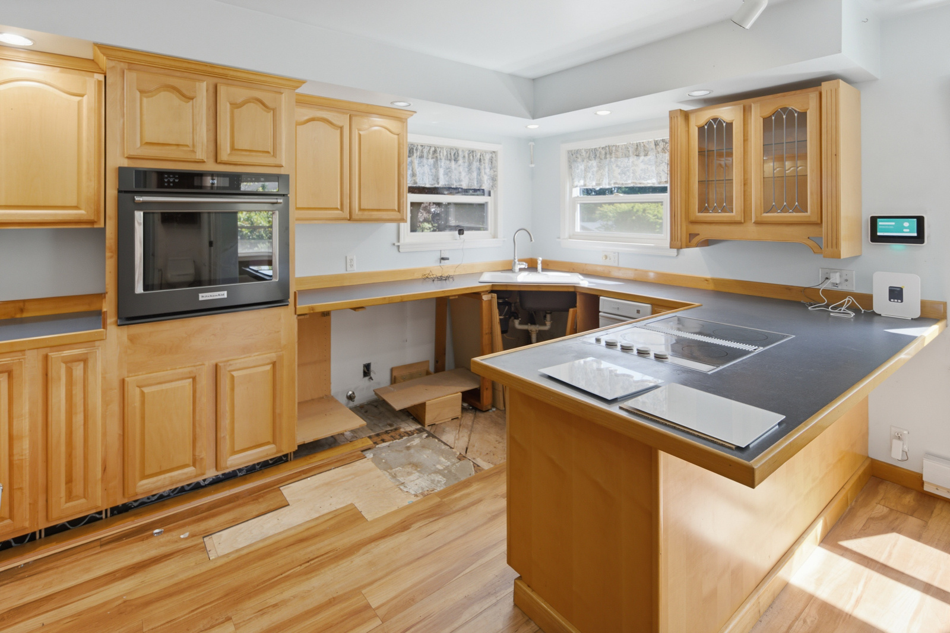
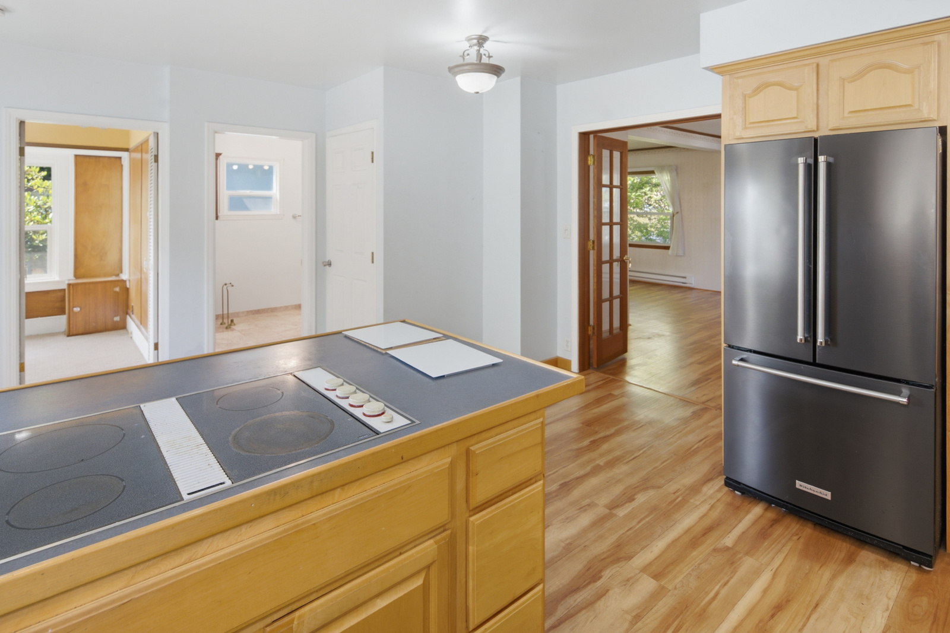
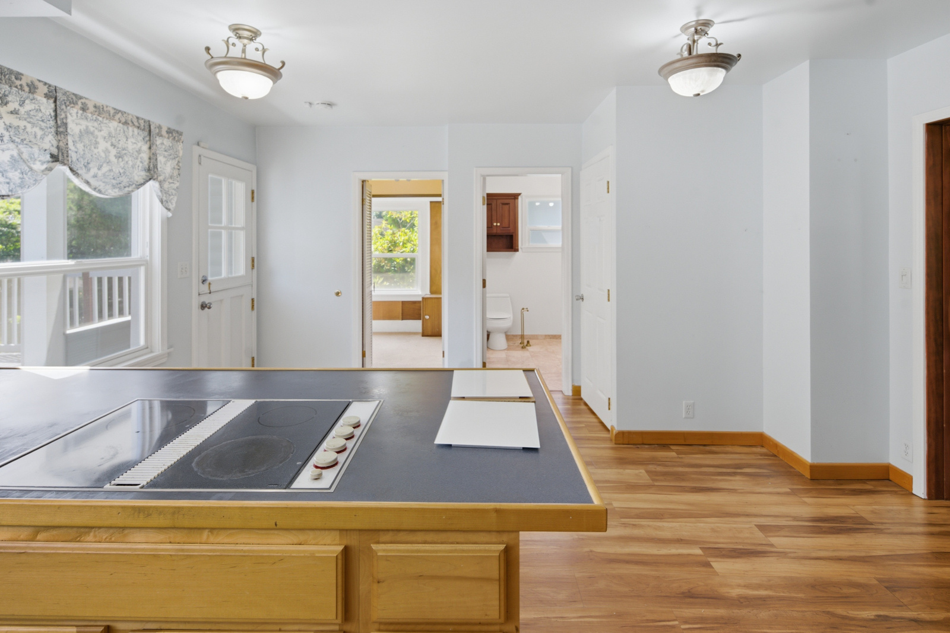
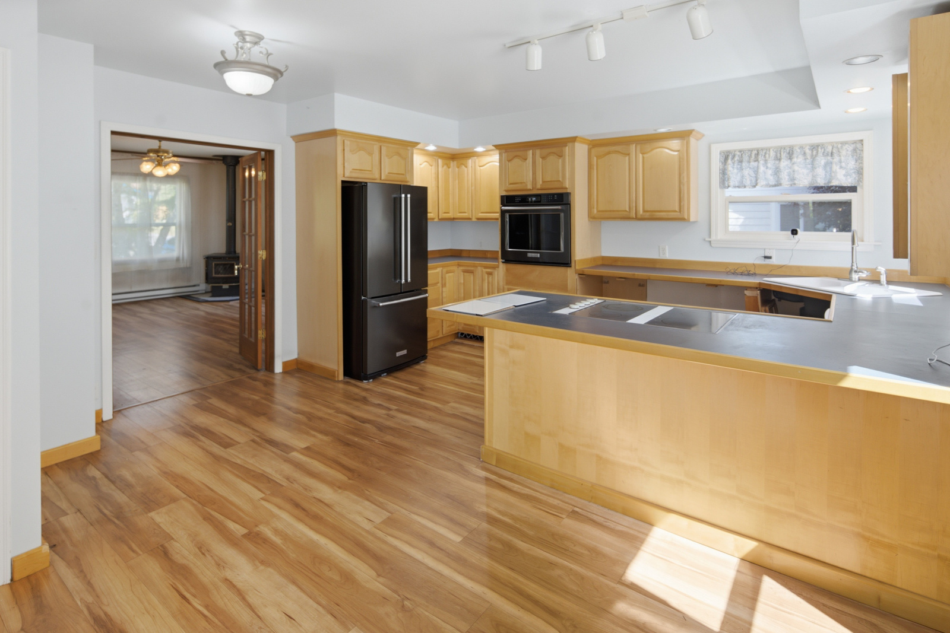
Kitchen with eating bar and appliances

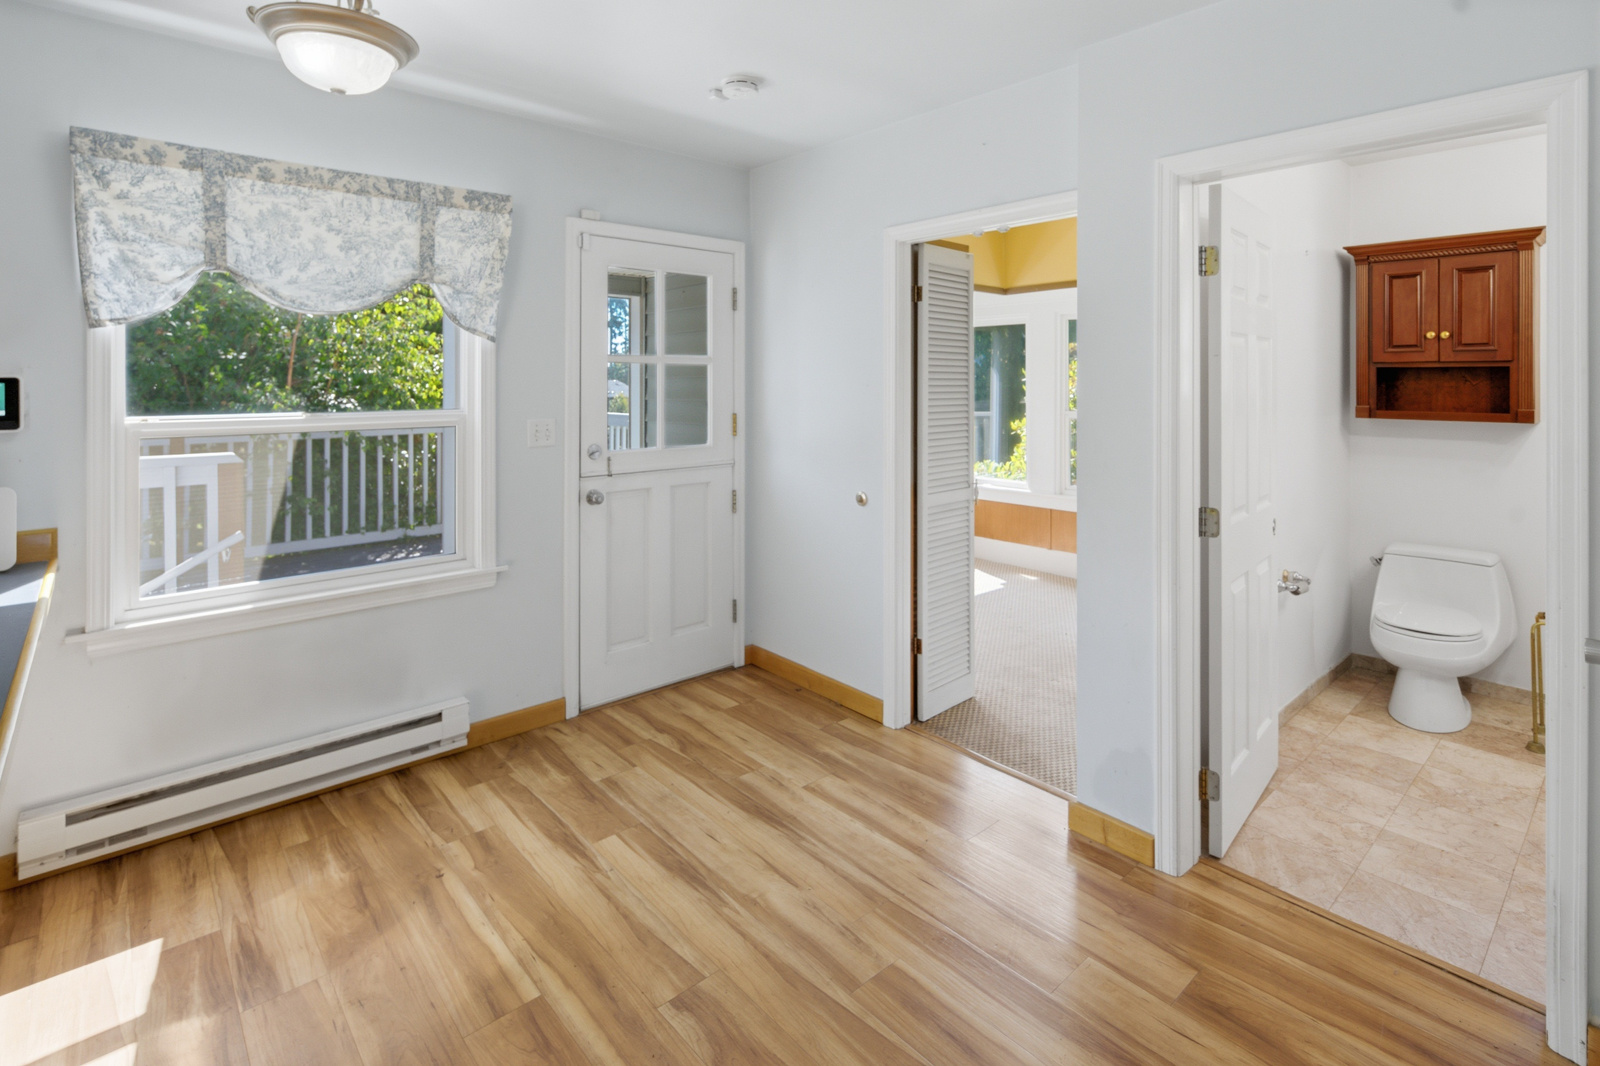
Kitchen breakfast bar with doors to main level bedroom, 3/4 bath, and door leading to downstairs. Exterior door leads to entertainment-size deck

French doors leading from kitchen and eating area to living and dining areas

In-kitchen eating area

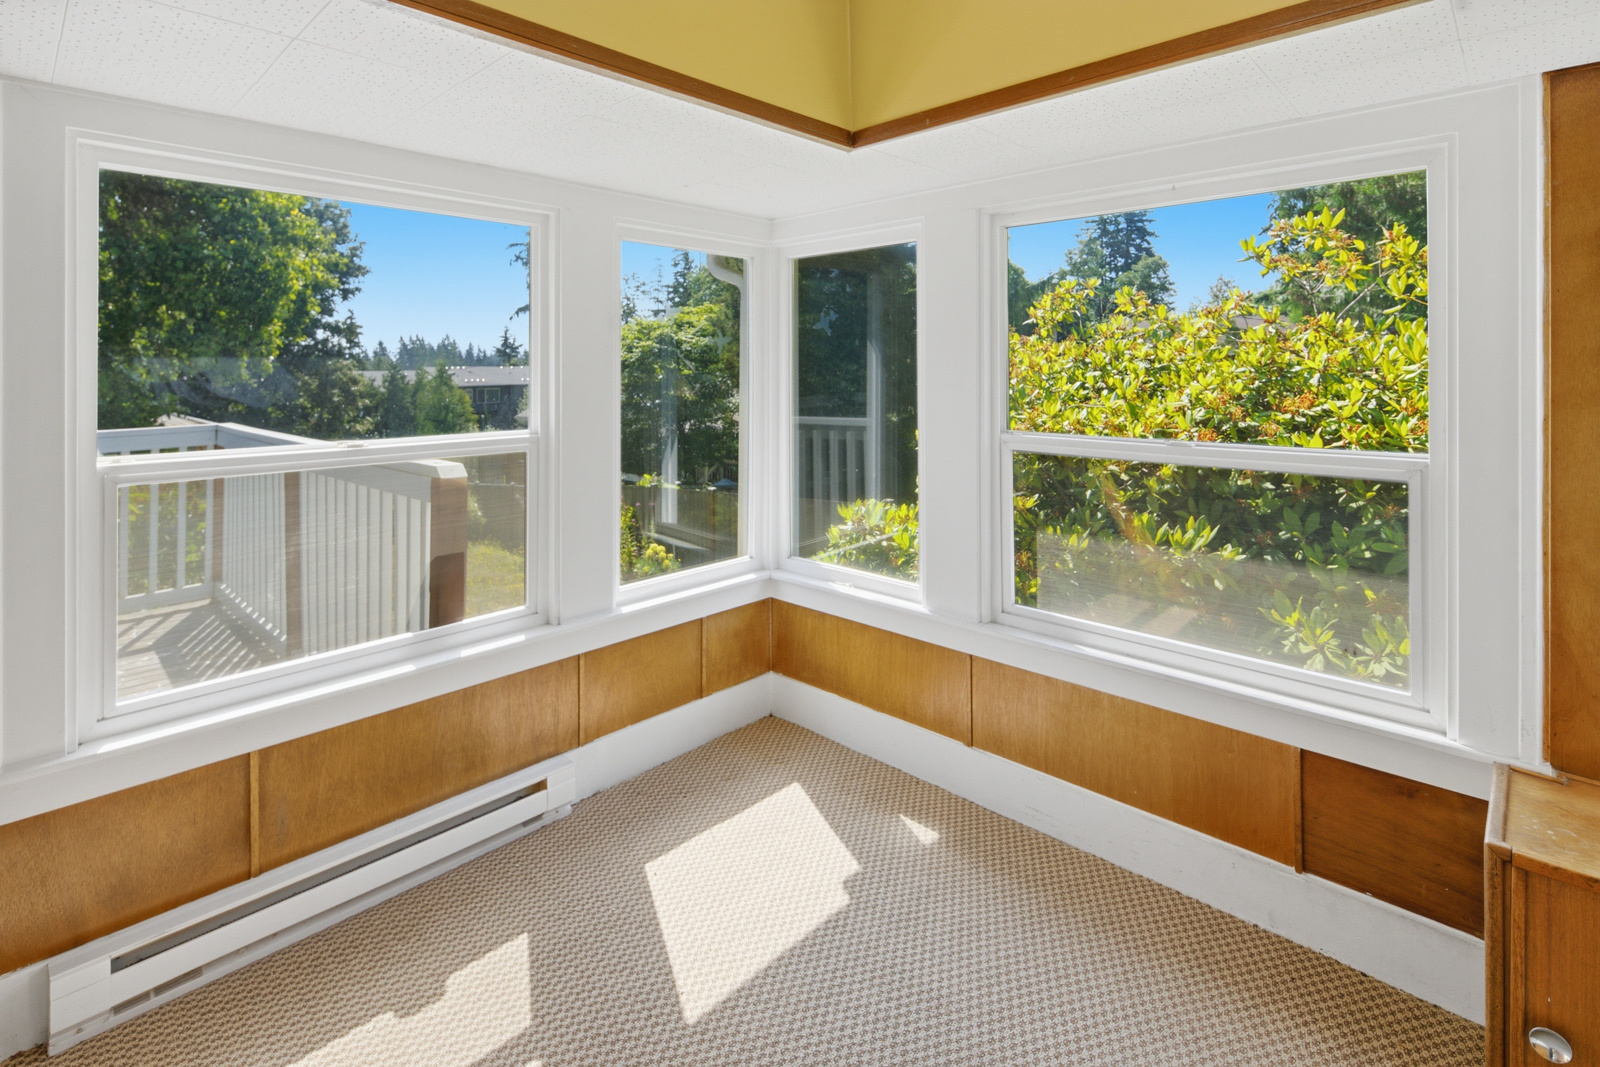
Main floor bedroom with stunning corner windows and built-ins

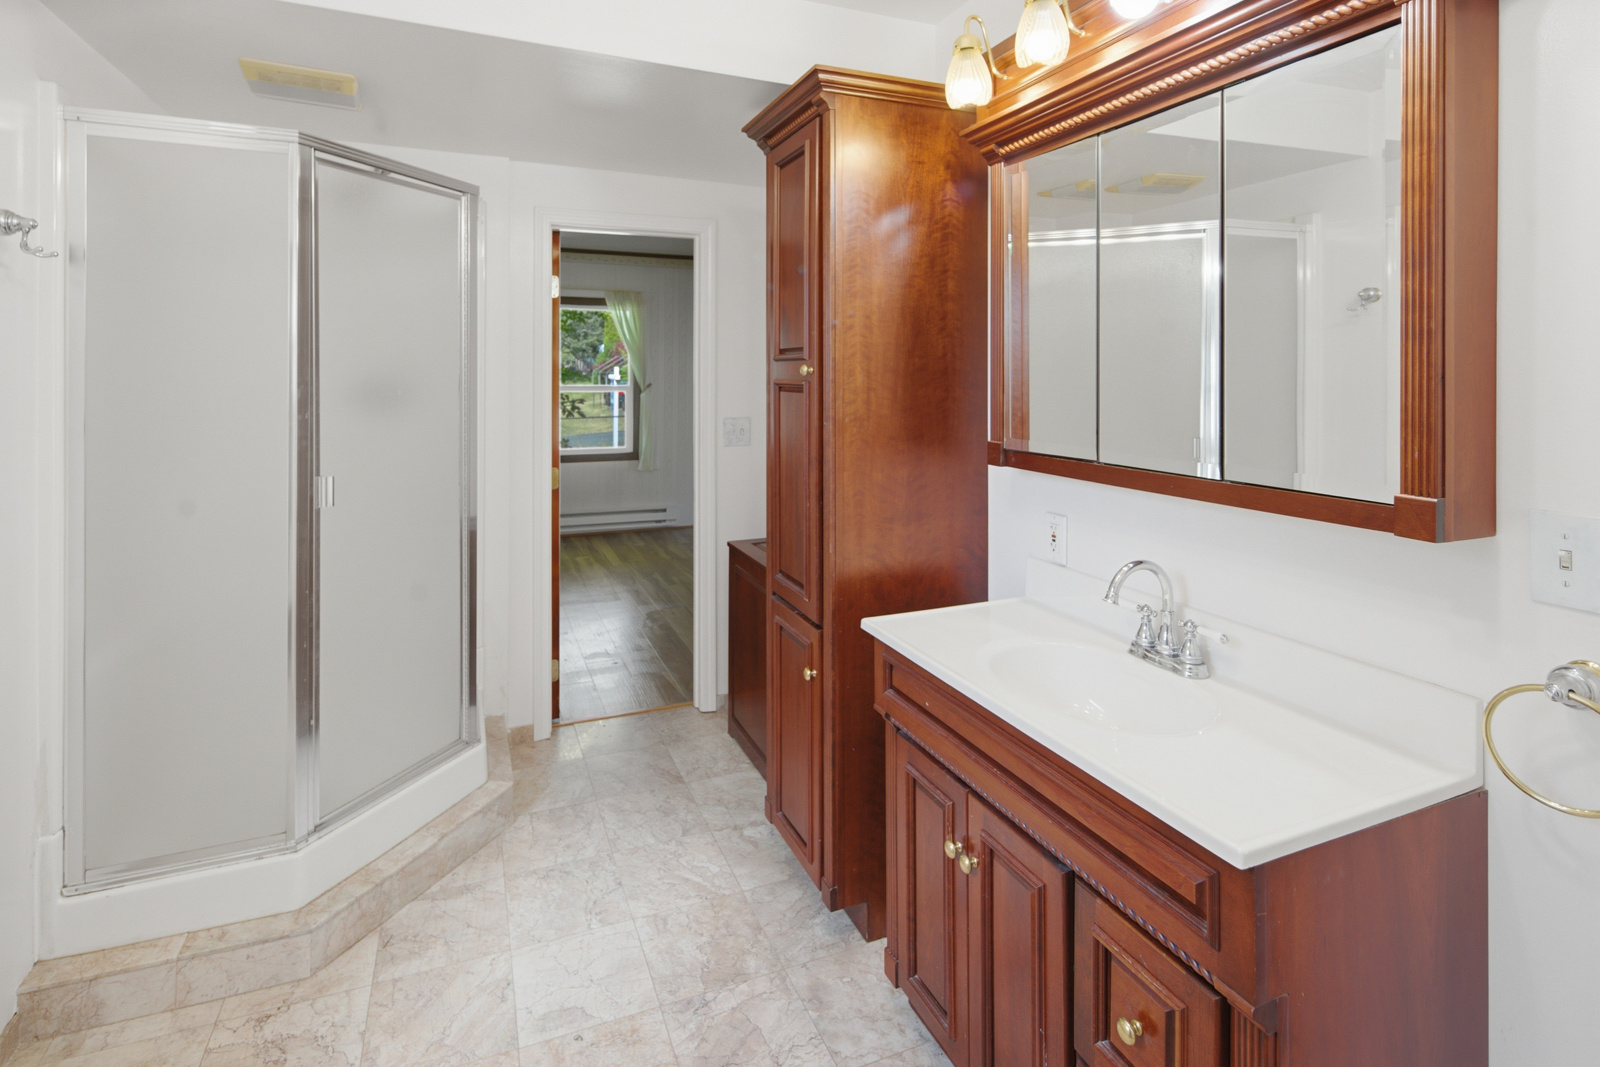
Main floor 3/4 bath with plenty of room for a bathtub

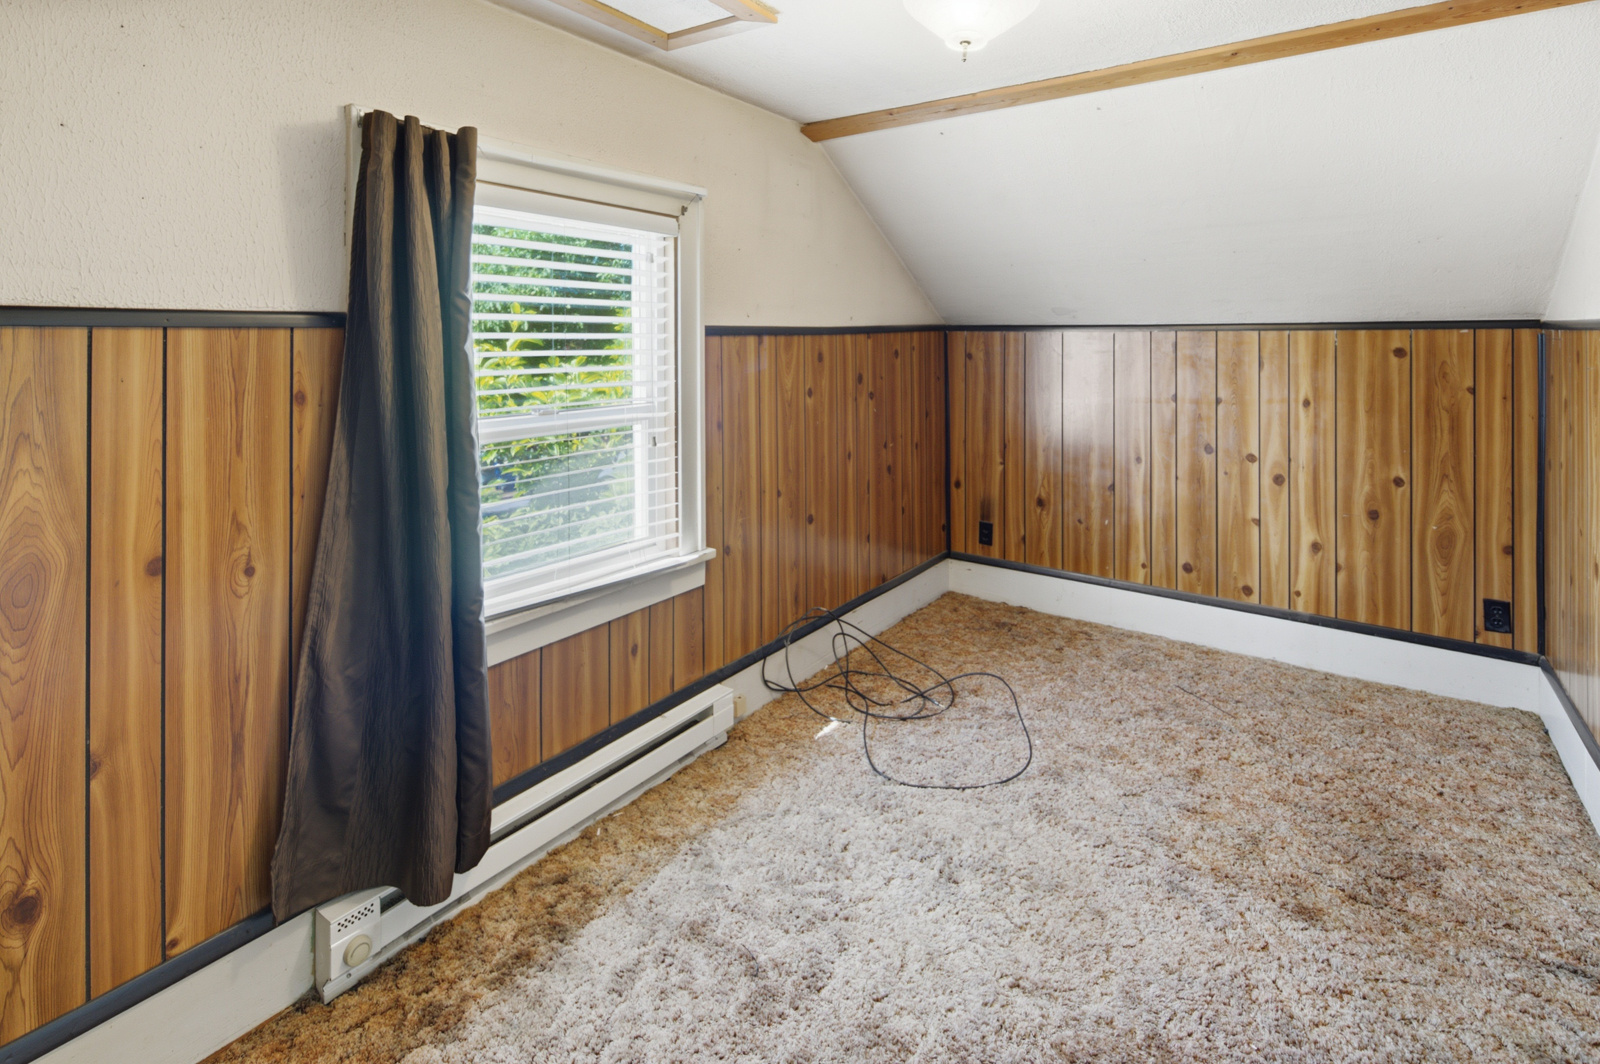
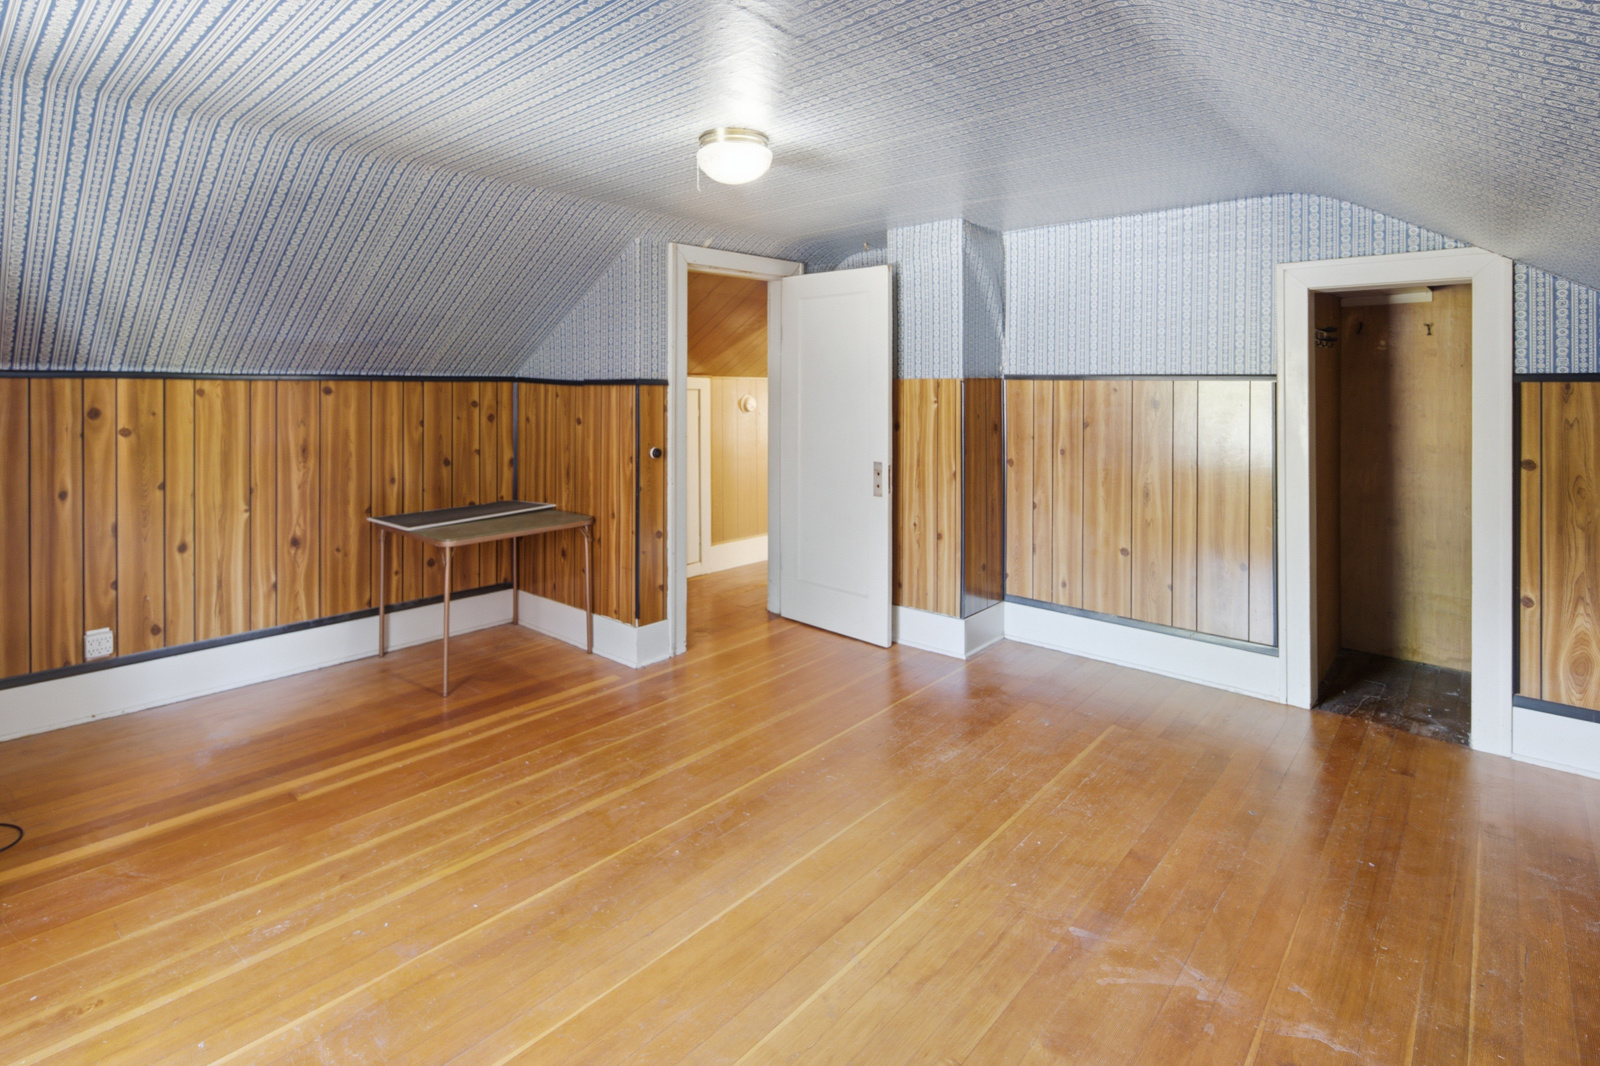
Upper level bedroom 2 of 4

Upper level bedroom 3 of 4

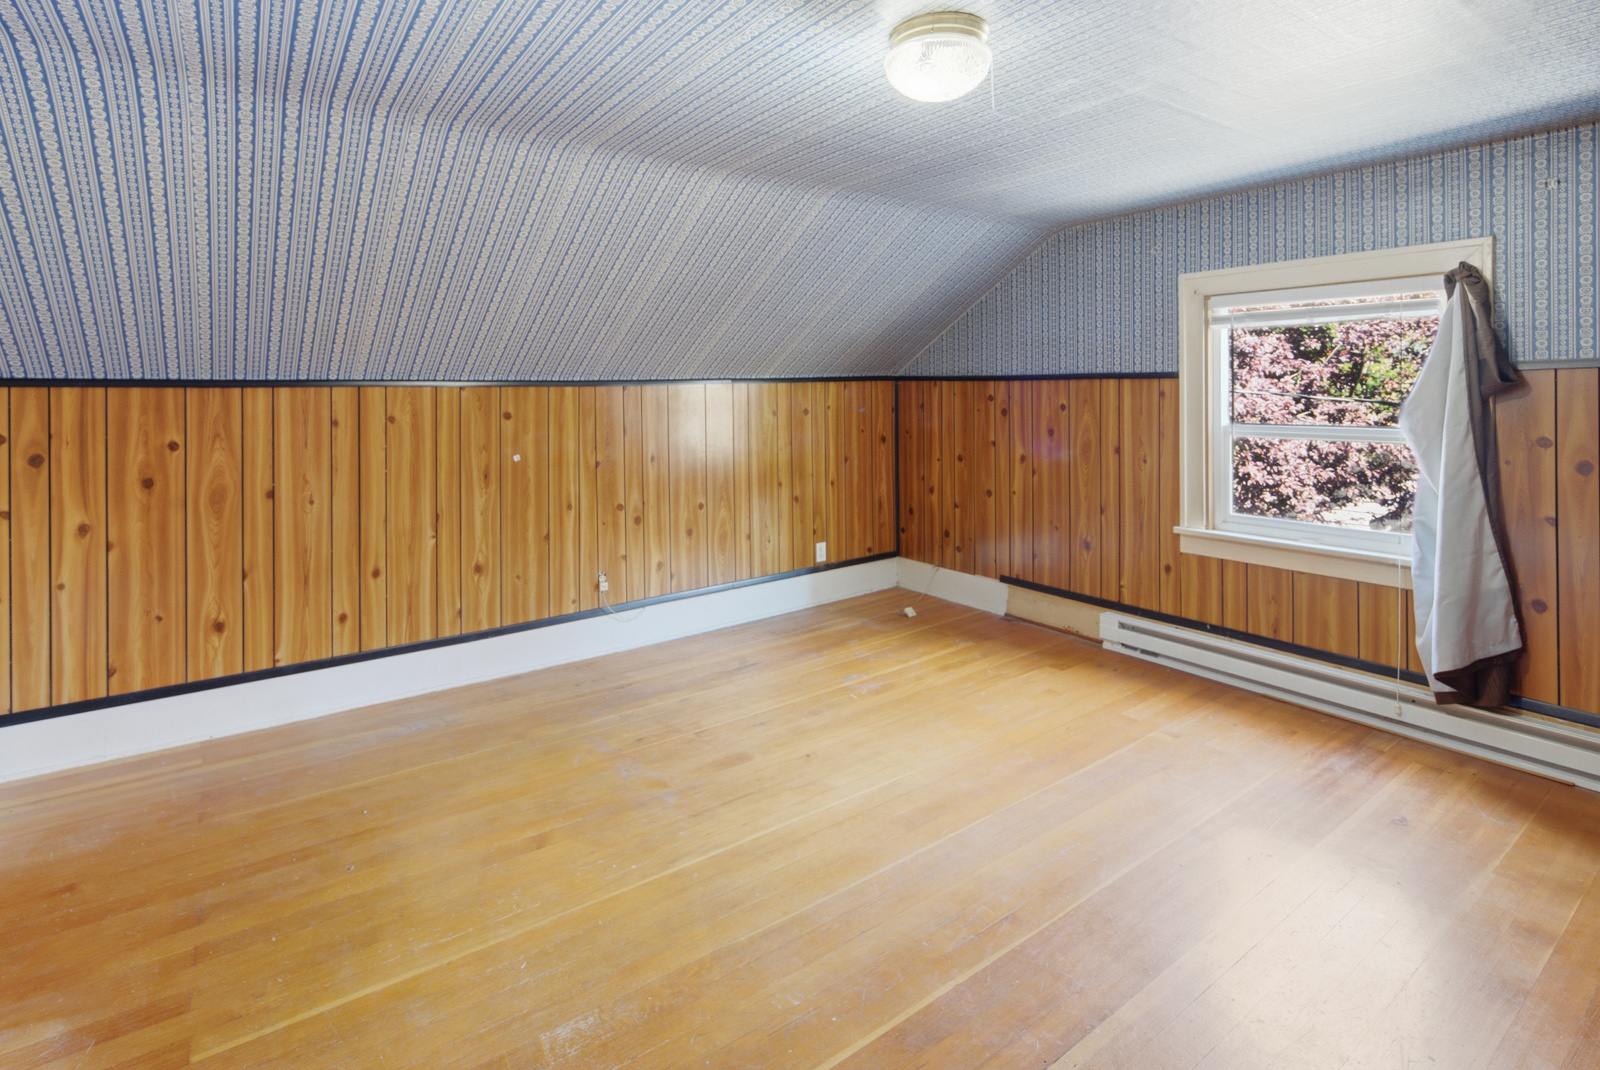
Upper level bedroom 3 of 4

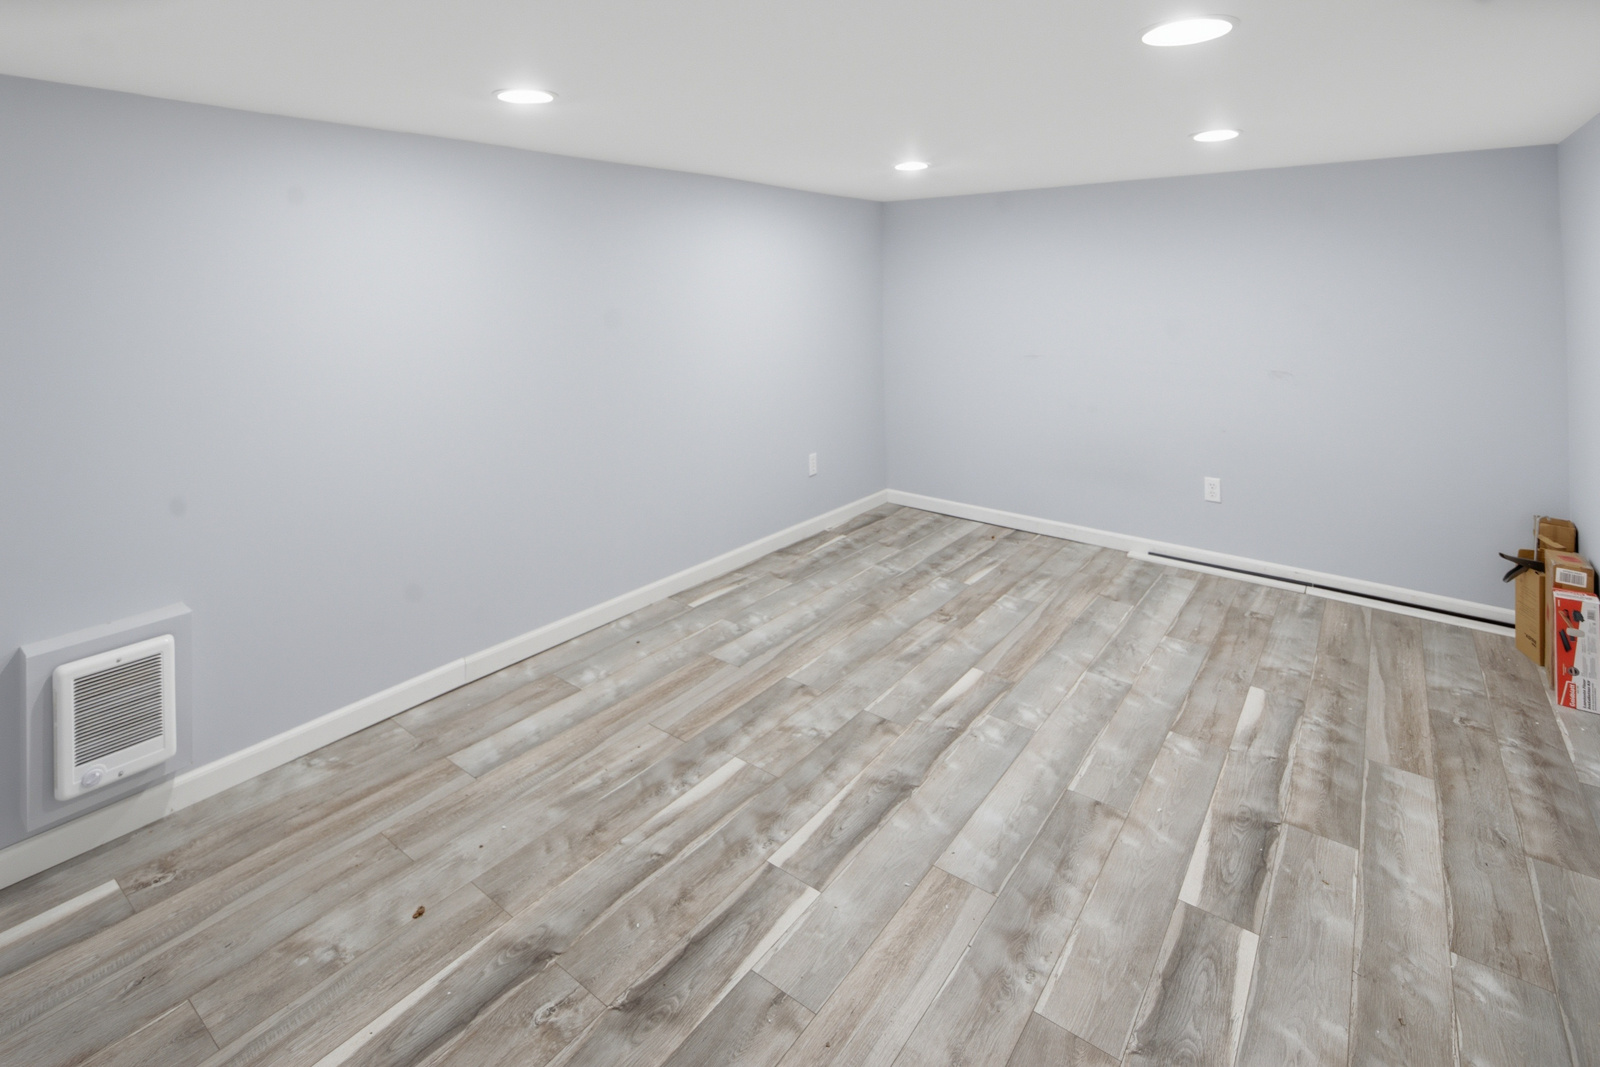
Lower level bedroom 4 of 4

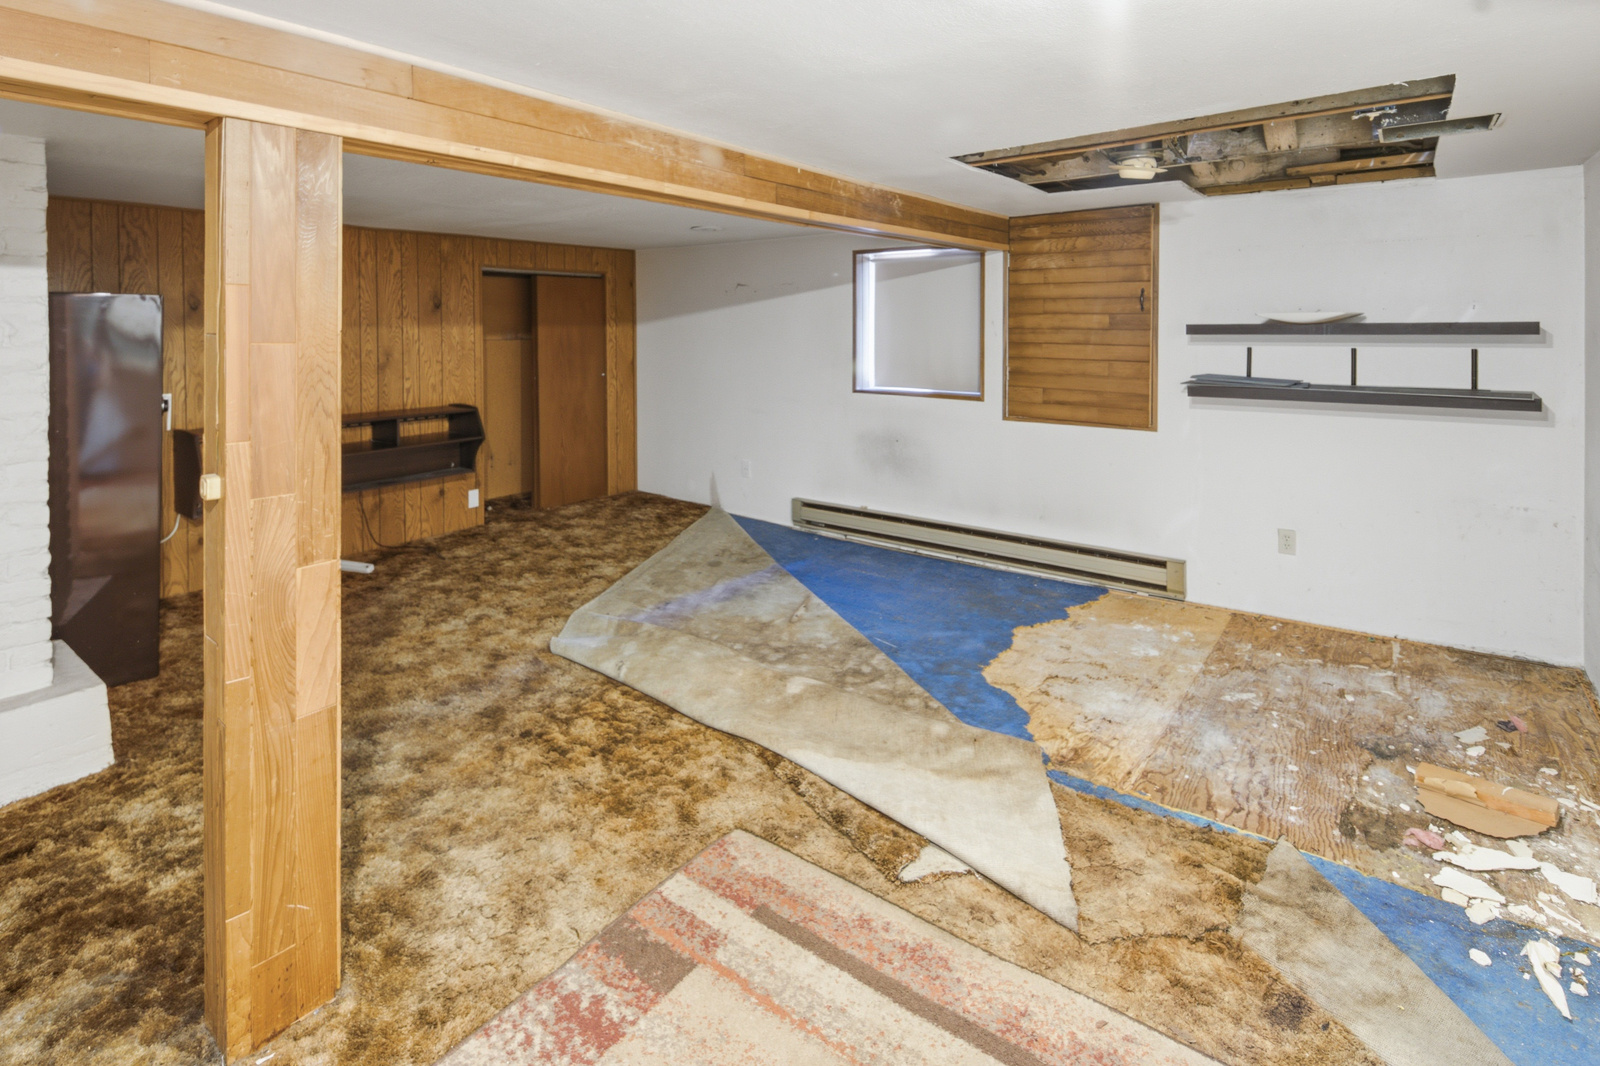
Lover level expansive Family/Rec room

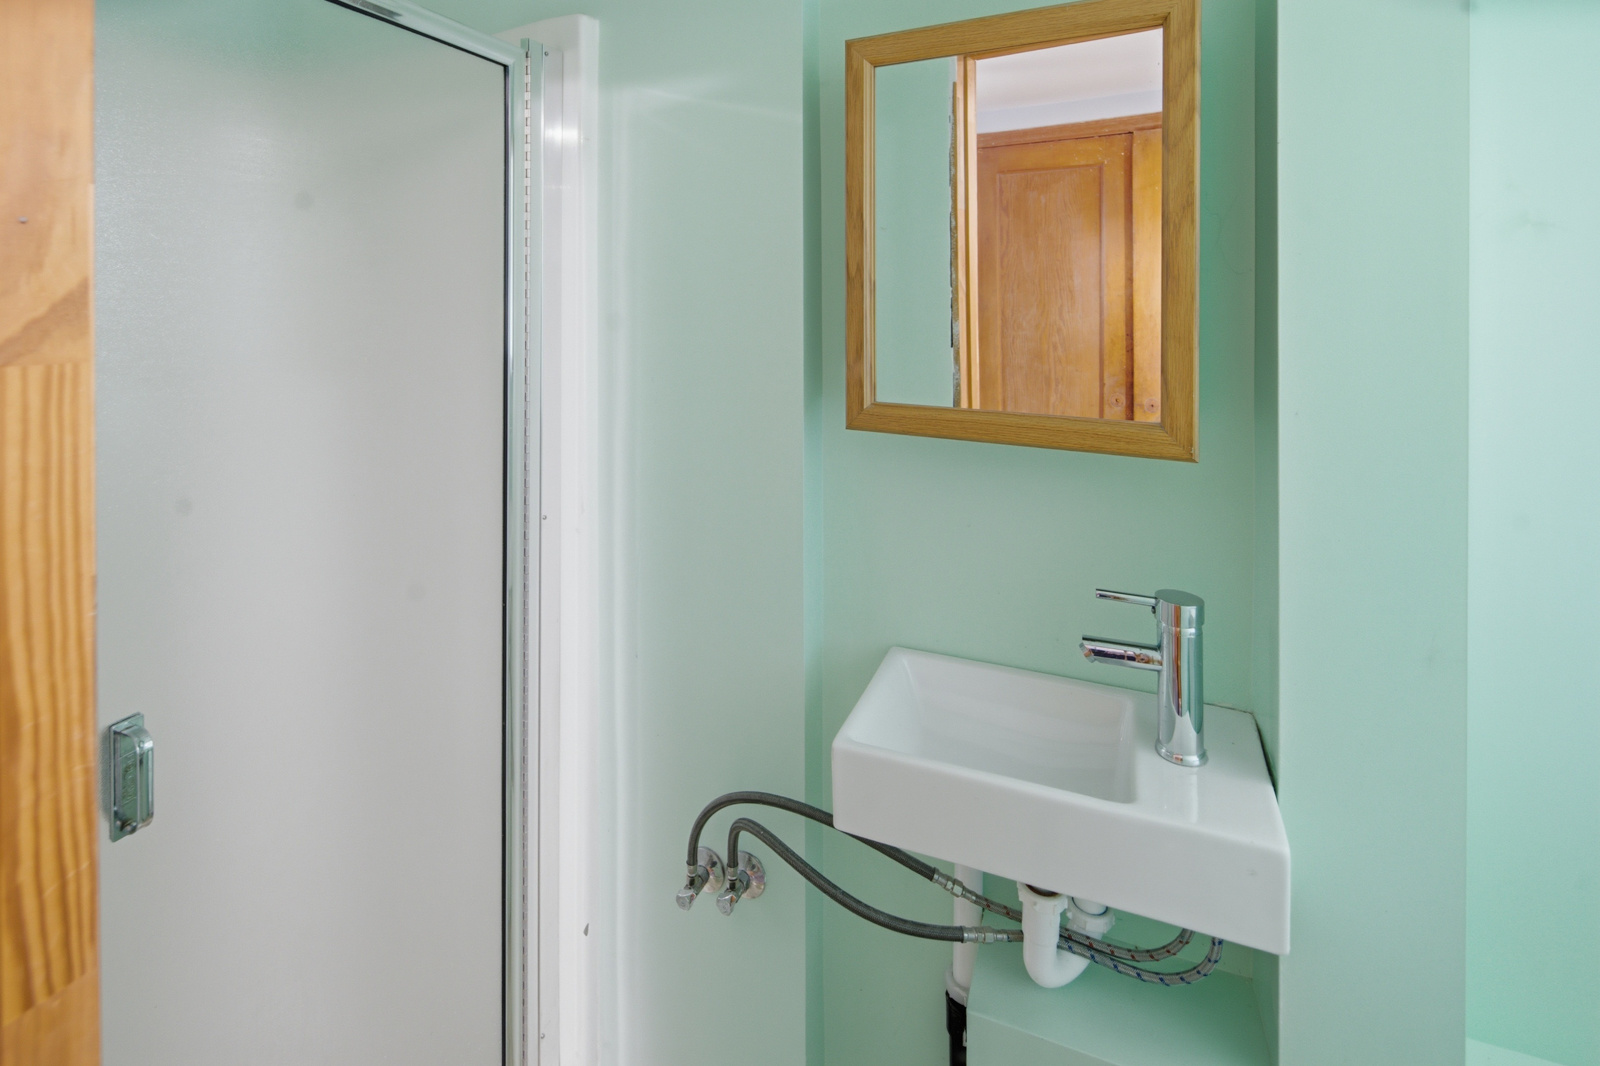
Lower level 3/4 bathroom

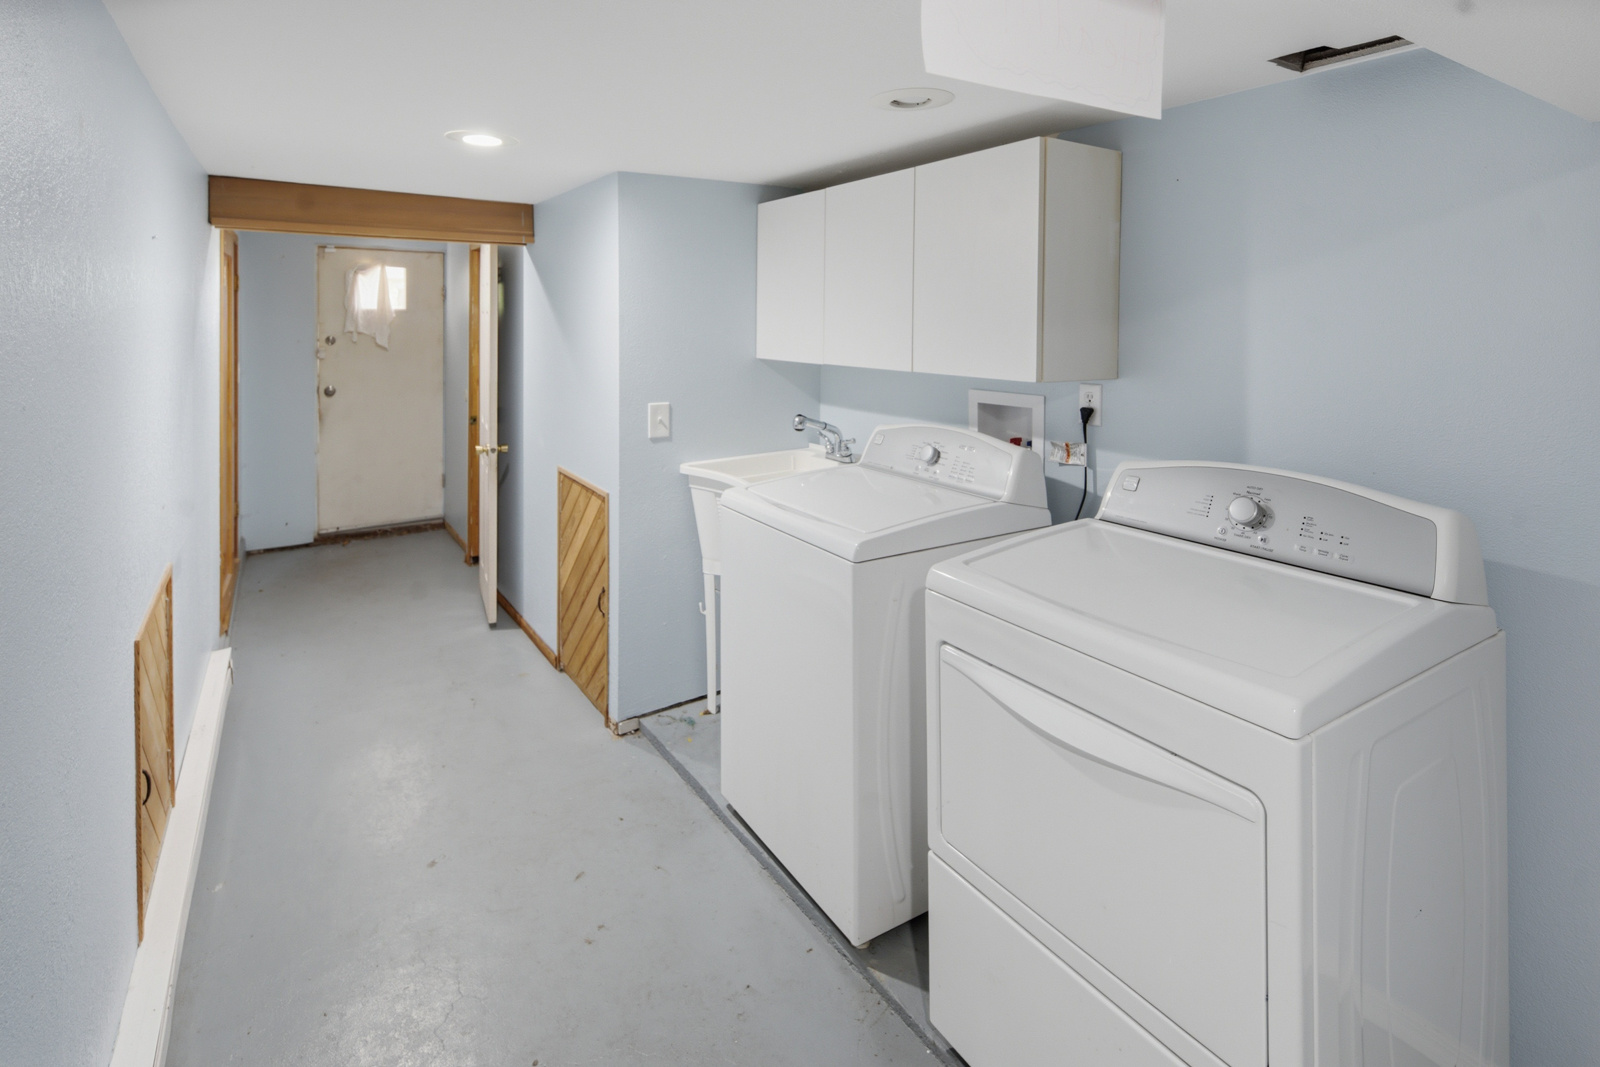
Lower level laundry area with private exterior door

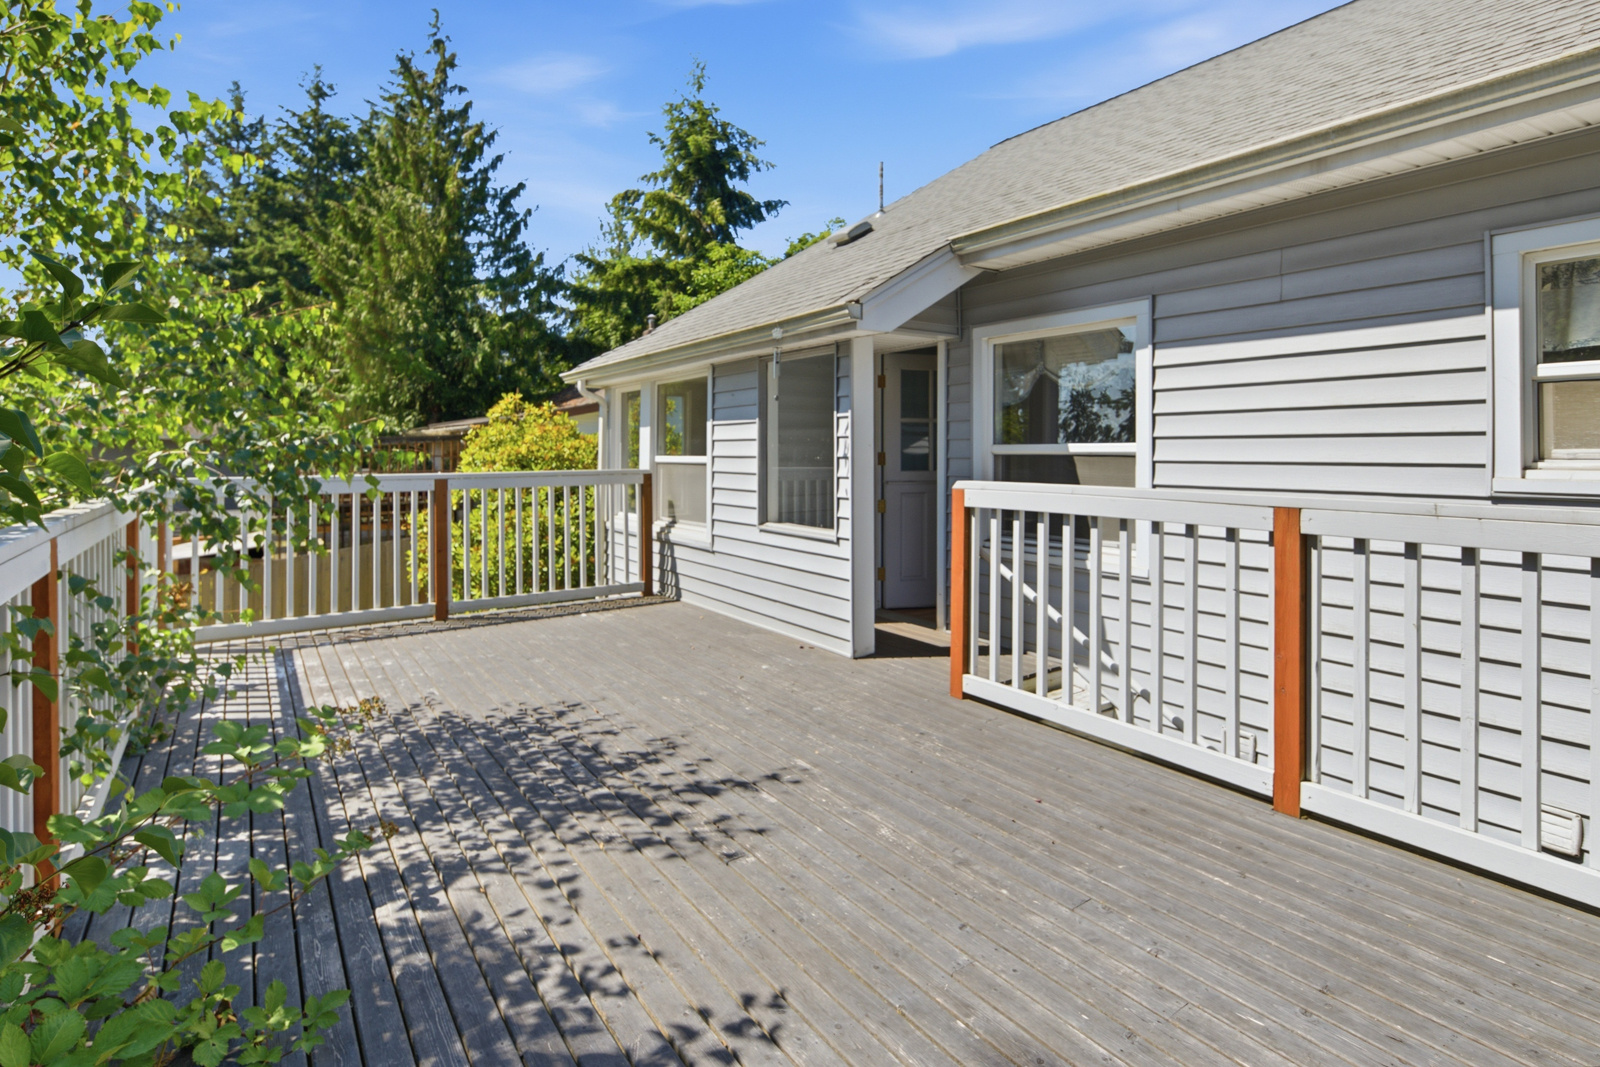
Entertainment-size deck

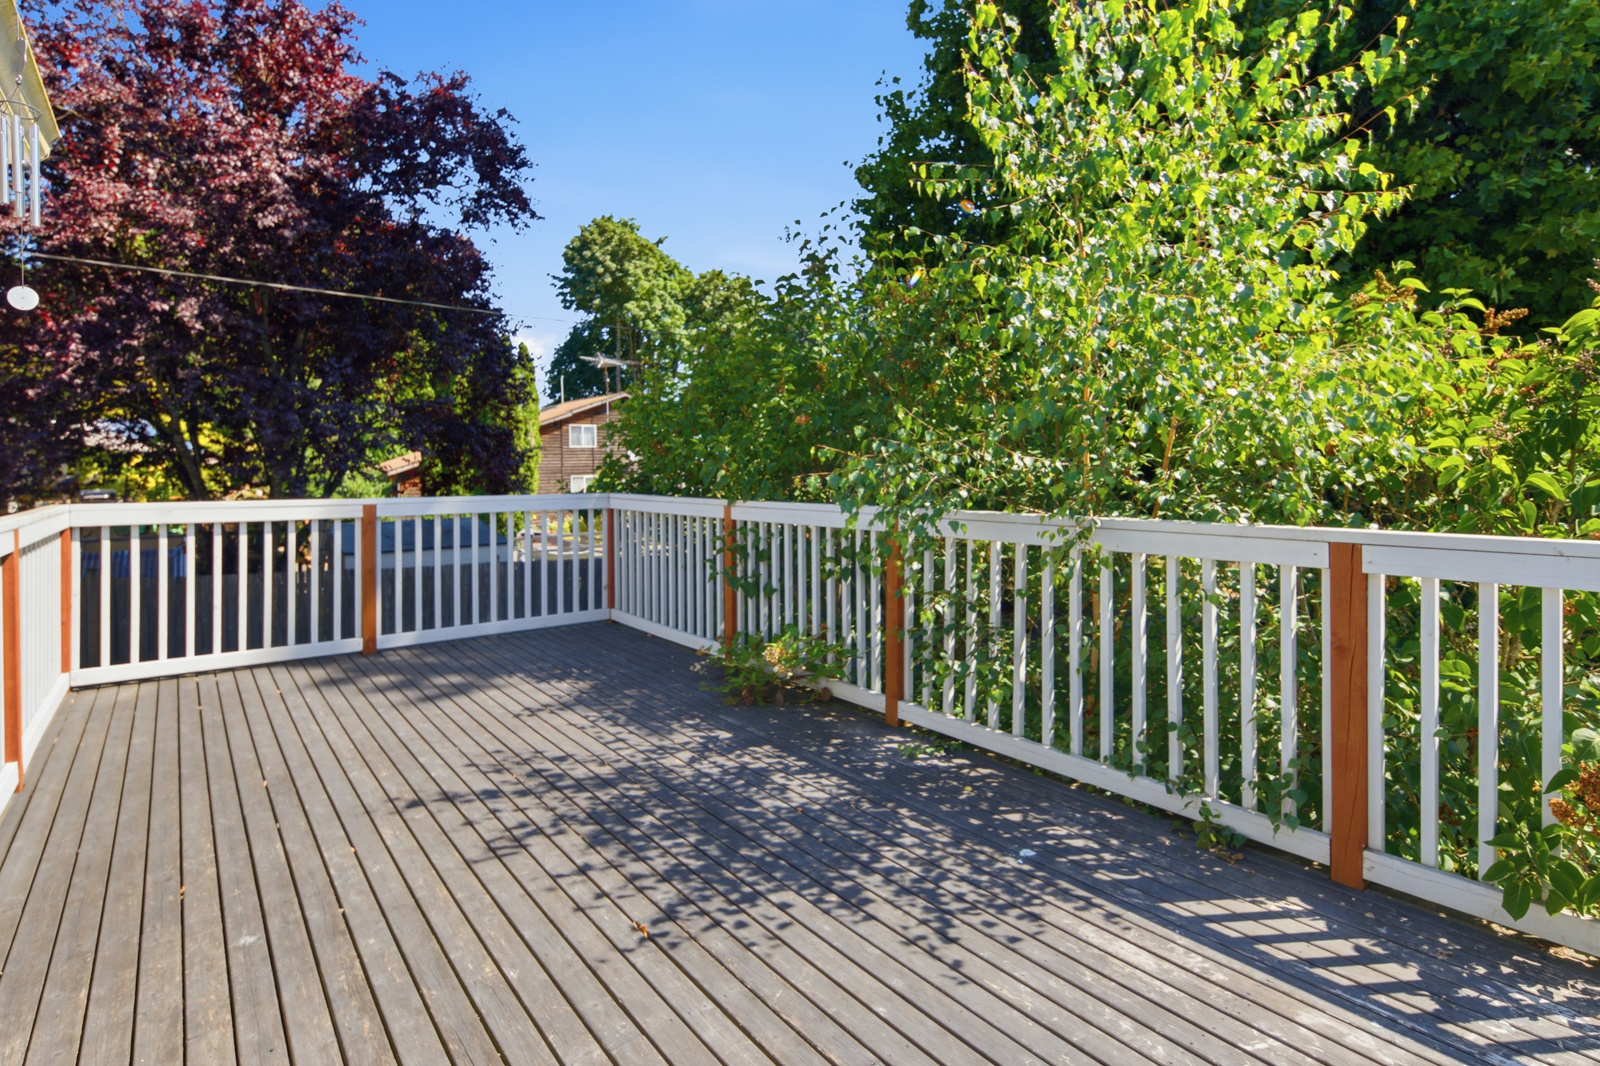
Entertainment-size deck facing east for stunning sunrises

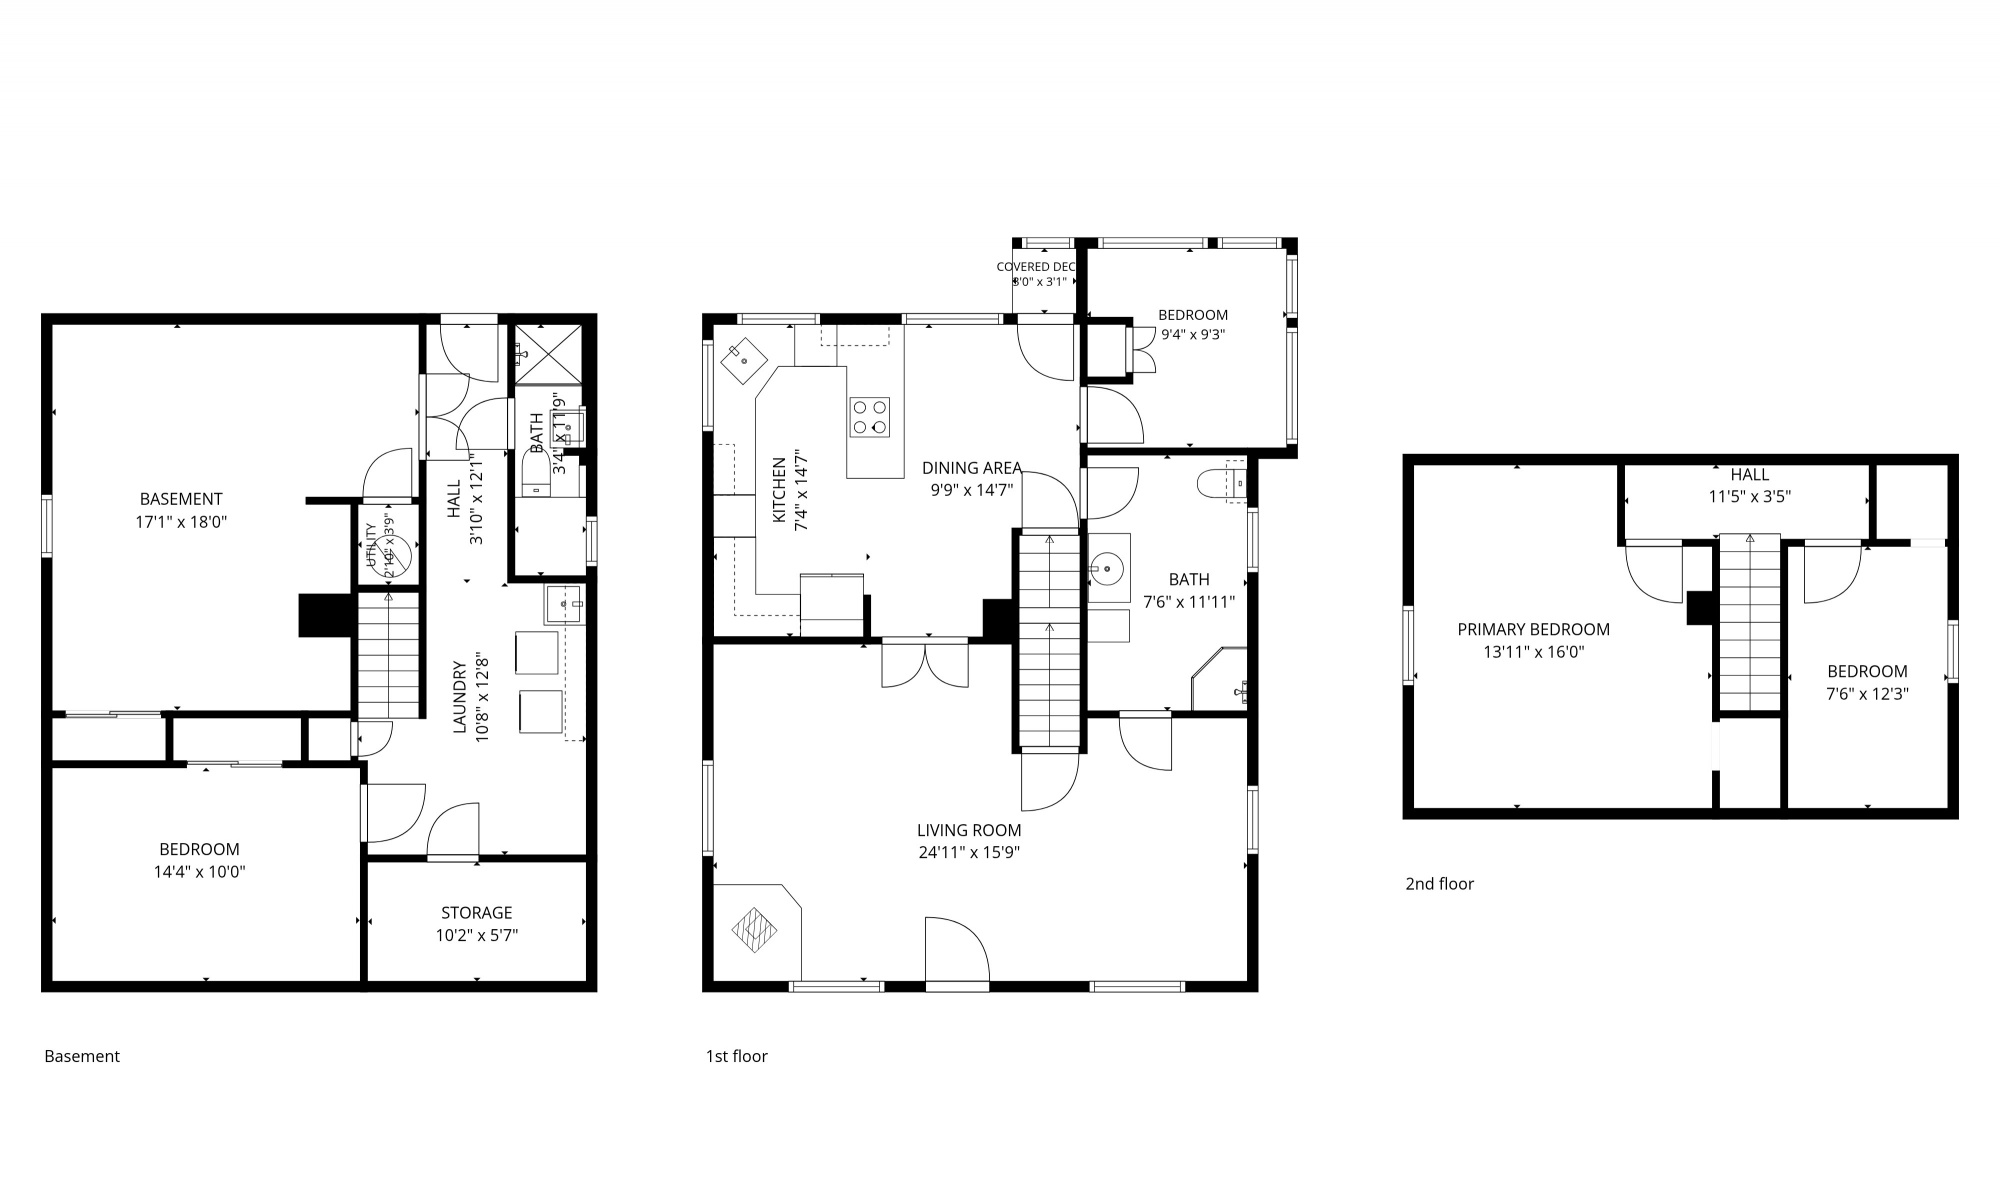
Floor plan for the 3 levels

Fantastic opportunity for .52 acre lot. Includes a separate 2 car garage with shop

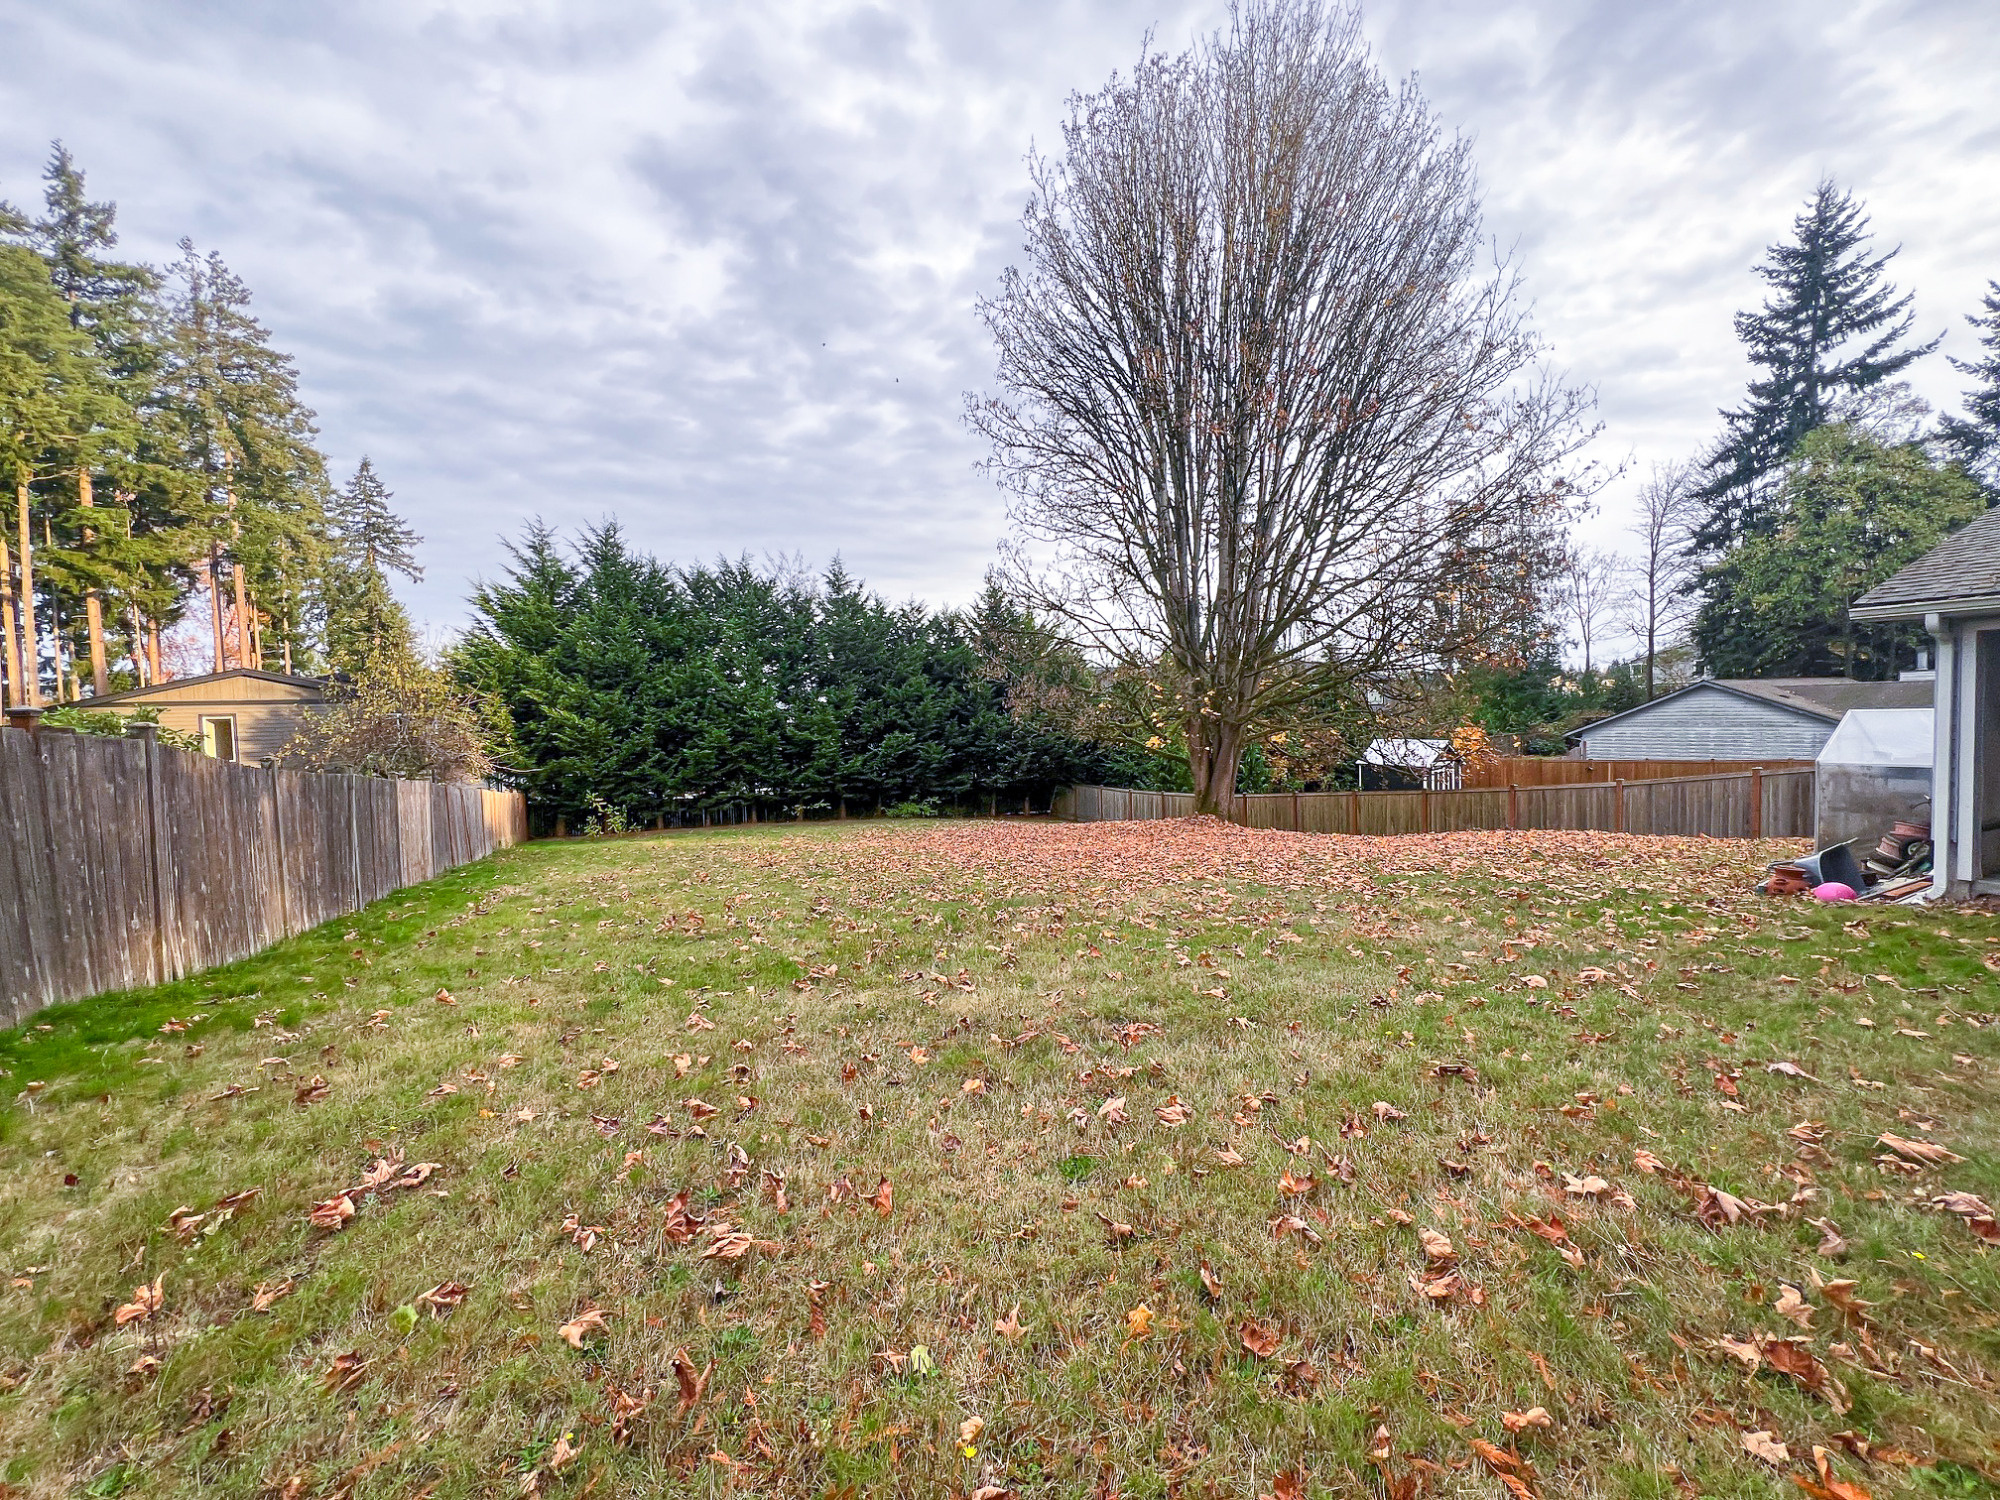
Back half of the property

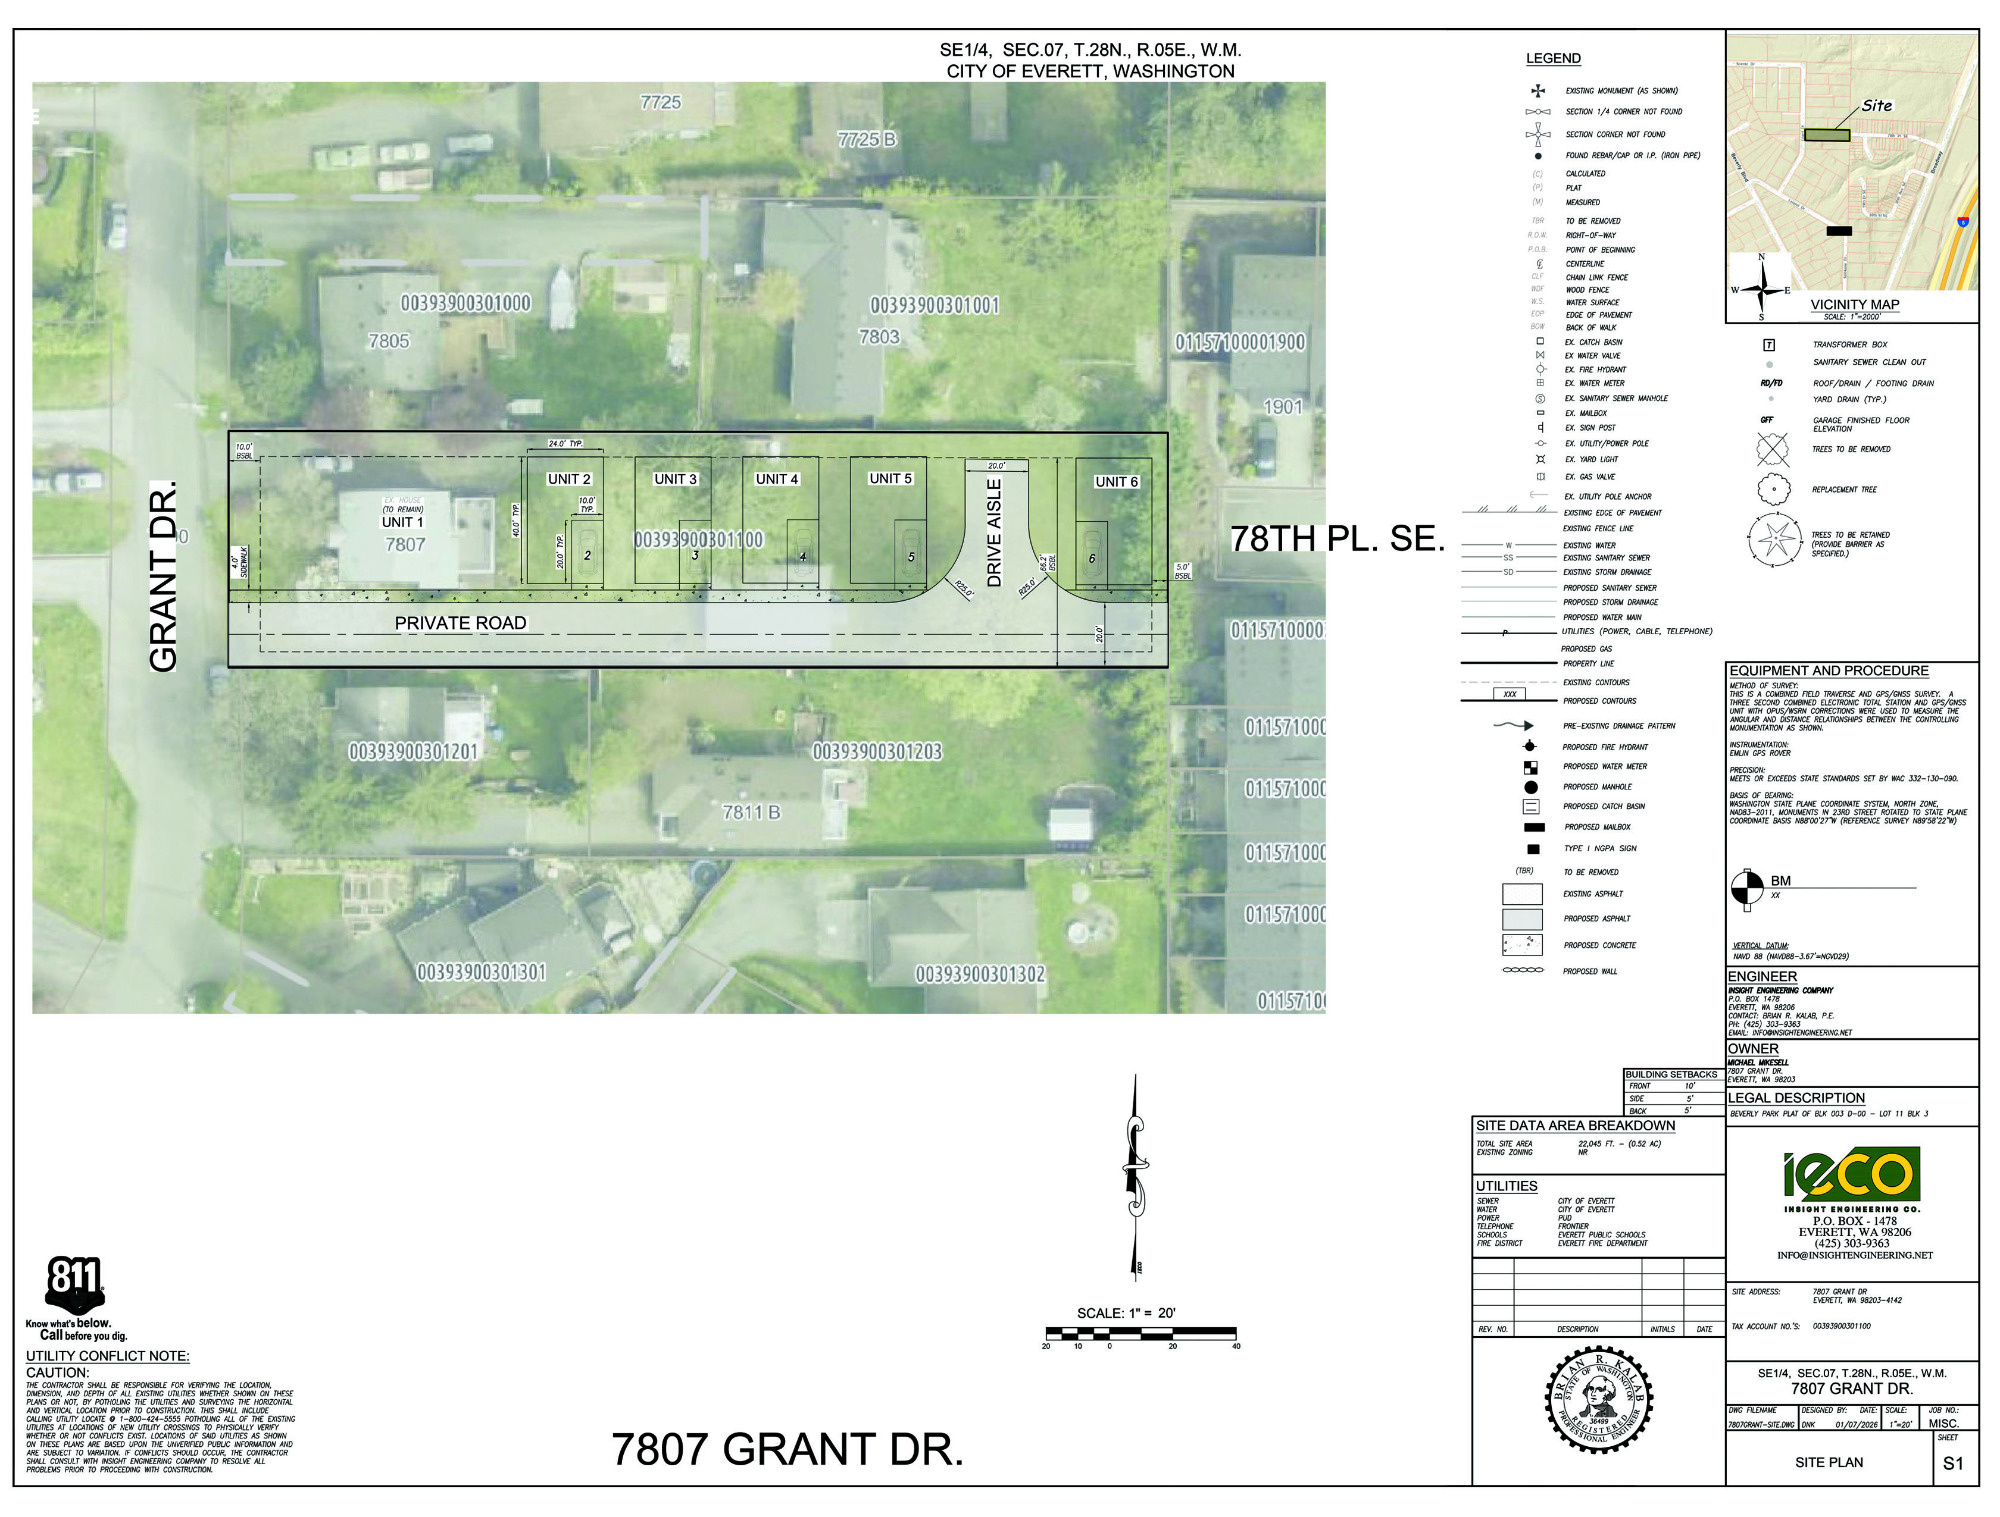
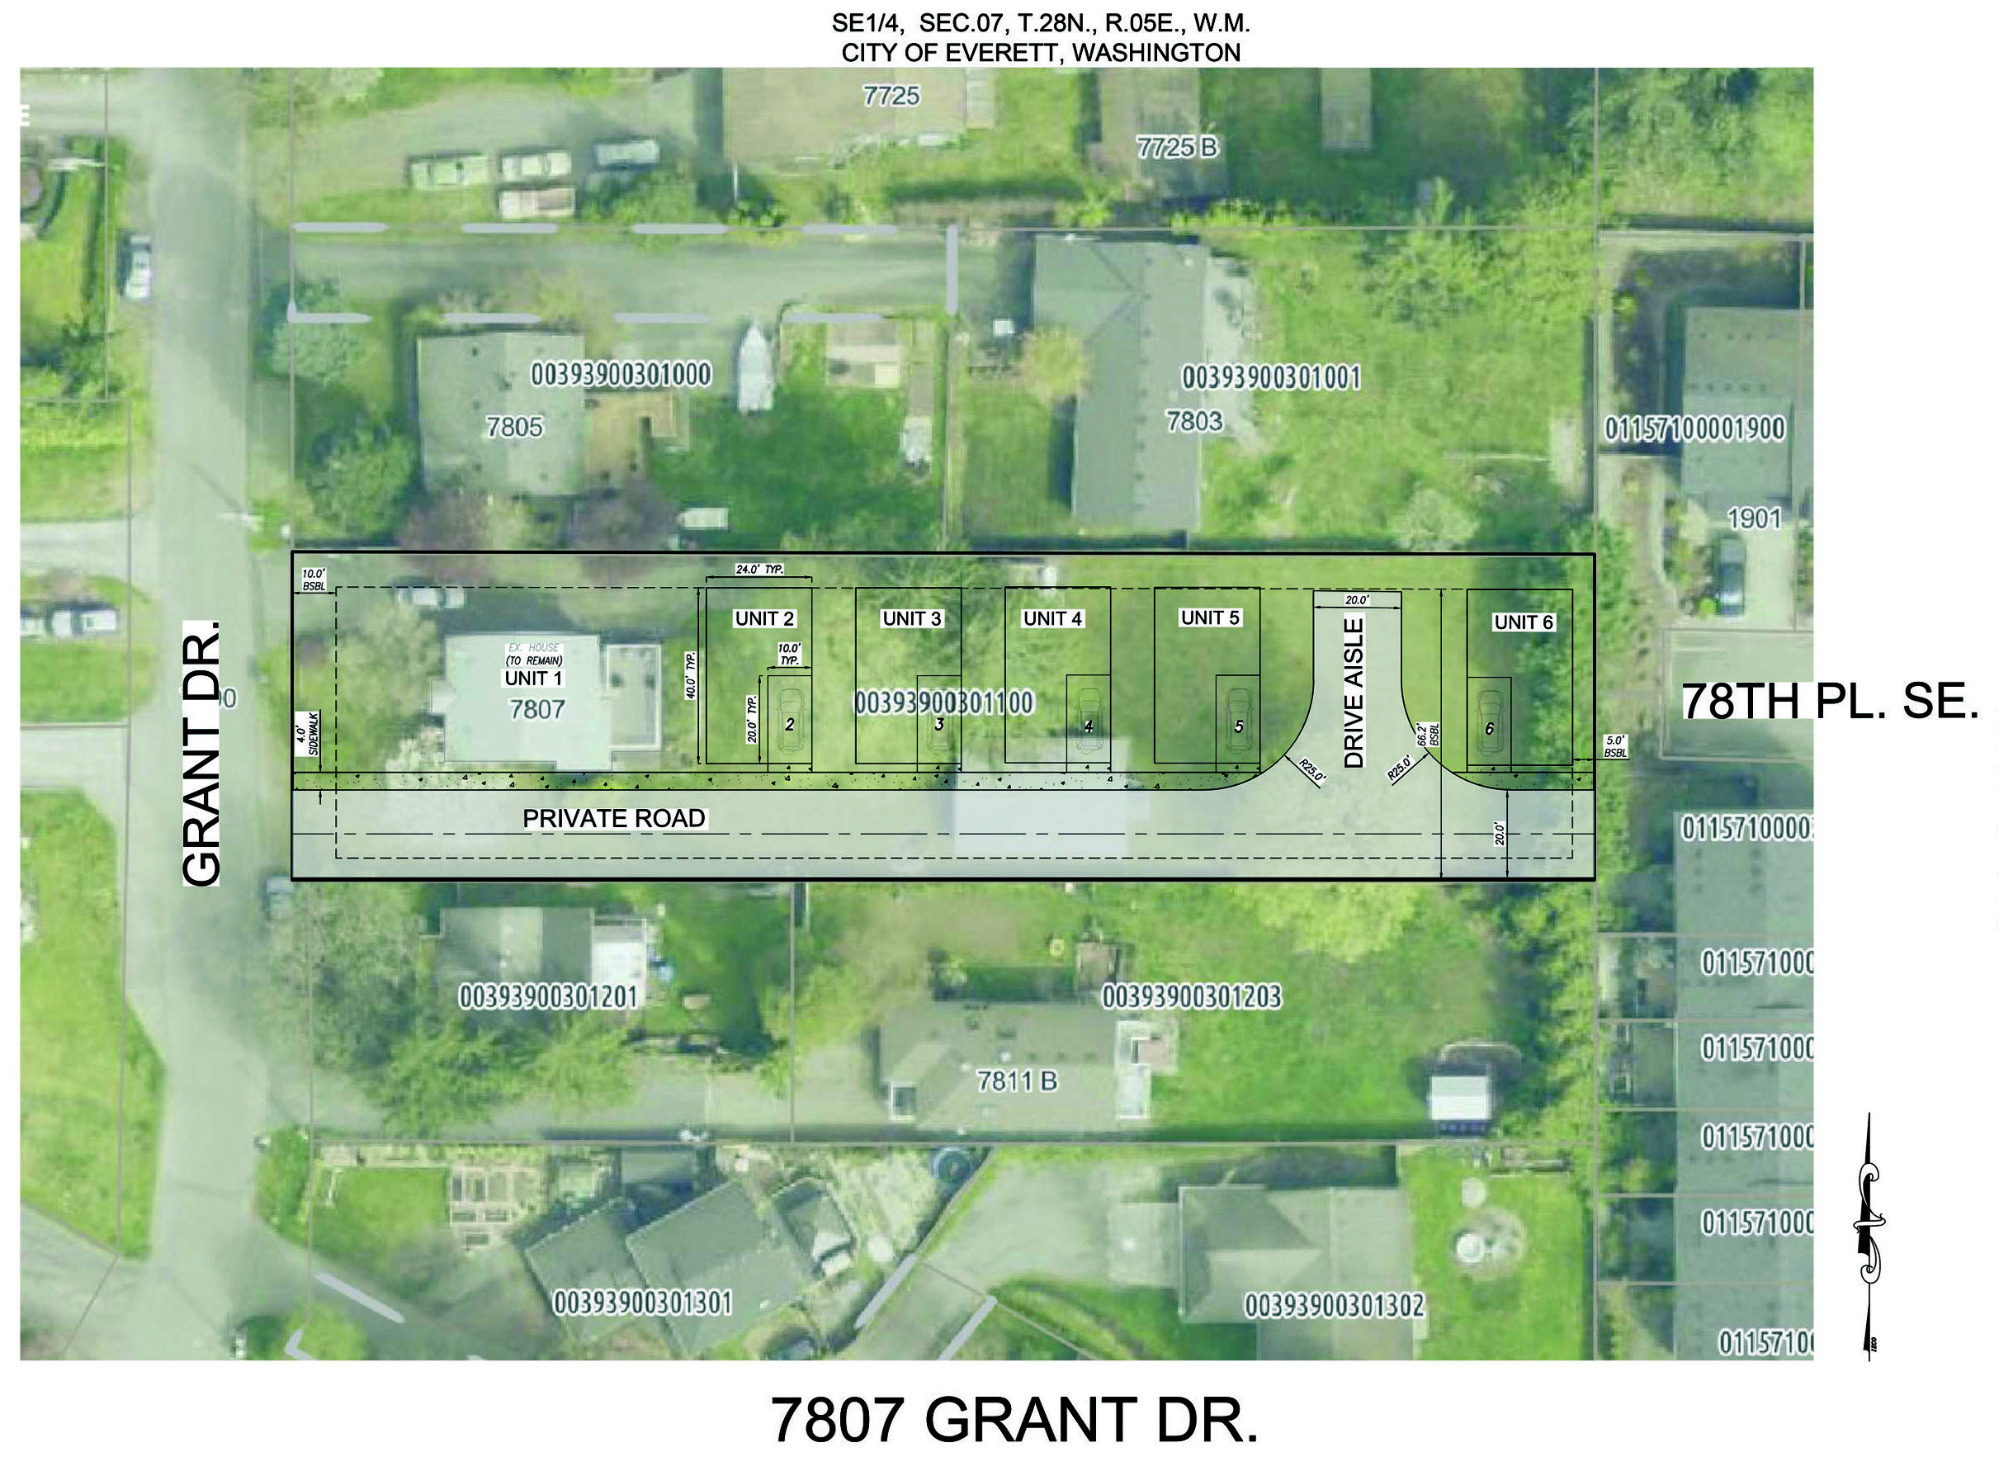
Option 1

1927 Home + 5 new detached Homes

Option 2

1927 Home + 9 Townhomes for maximum resale & density

Property Details

Features
  • Rooms: 13
  • Bedrooms: 4
  • Bathrooms (3/4th): 2
  • Floor (if applicable): 2
  • 2,264 ft²
  • Lot size 22,651 ft²
  • Built in 1927
  • School District: Everett
Local Resources

Contact Agent

photo of sponsor agent

Exclusively Listed By

George Caudill

Broker

81523

425-381-0877

“ "Honesty & Integrity Always" ”

I live by my motto, "Honesty and Integrity Always" and strive to provide an "Over-The-Top" experience with your real estate needs. I am an expert in the local area. I bring a wealth of knowledge and expertise about buying and selling real estate. The market is different from place to place, so you need someone you can trust for up-to-date information. I am eager to serve you.

Awards: RE/MAX 100% Club Award Winner 2006 & 2007 Executive Award 2008.

Multi-year recipient of Seattle Magazine's prestigious "Puget Sound Five-Star Broker Award!

Pacific Properties

832

11014 19th Ave. SE ##8-115, Everett, WA 98208
X

NEW NR Zoning for Possible Multi-Unit Residential Development Opportunity in Prime Beverly Park Community!

photo of property
Solid 1927 Craftsman 4 bed/2 bath home w/detached 2-car garage w/shop would make a great investment rental home

photo of property
Prime 22,651 sq lot in coveted Beverly Park community

photo of property
Gorgeous flooring and free standing wood stove in generous living area. Original french doors lead to kitchen

photo of property
Living and dining areas

photo of property
Living and dining areas plus doors to upper level and 3/4 bathroom

photo of property

photo of property

photo of property
Kitchen with eating bar and appliances

photo of property

photo of property

photo of property
Kitchen breakfast bar with doors to main level bedroom, 3/4 bath, and door leading to downstairs. Exterior door leads to entertainment-size deck

photo of property
French doors leading from kitchen and eating area to living and dining areas

photo of property
In-kitchen eating area

photo of property
Main floor bedroom with stunning corner windows and built-ins

photo of property
Main floor 3/4 bath with plenty of room for a bathtub

photo of property
Upper level bedroom 2 of 4

photo of property
Upper level bedroom 3 of 4

photo of property
Upper level bedroom 3 of 4

photo of property
Lower level bedroom 4 of 4

photo of property
Lover level expansive Family/Rec room

photo of property
Lower level 3/4 bathroom

photo of property
Lower level laundry area with private exterior door

photo of property
Entertainment-size deck

photo of property
Entertainment-size deck facing east for stunning sunrises

photo of property
Floor plan for the 3 levels

photo of property
Fantastic opportunity for .52 acre lot. Includes a separate 2 car garage with shop

photo of property
Back half of the property

photo of property
Option 1

photo of property
1927 Home + 5 new detached Homes

photo of property
Option 2

photo of property
1927 Home + 9 Townhomes for maximum resale & density